Powell Symphony Hall
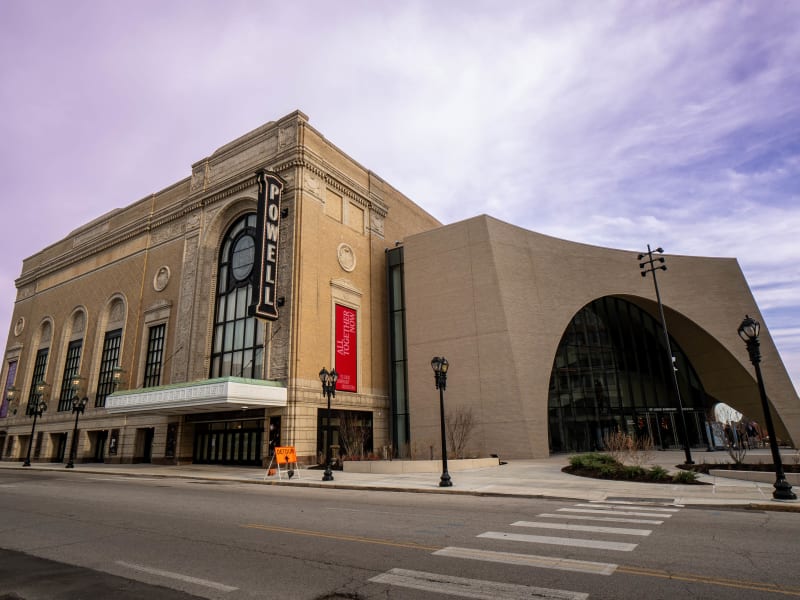
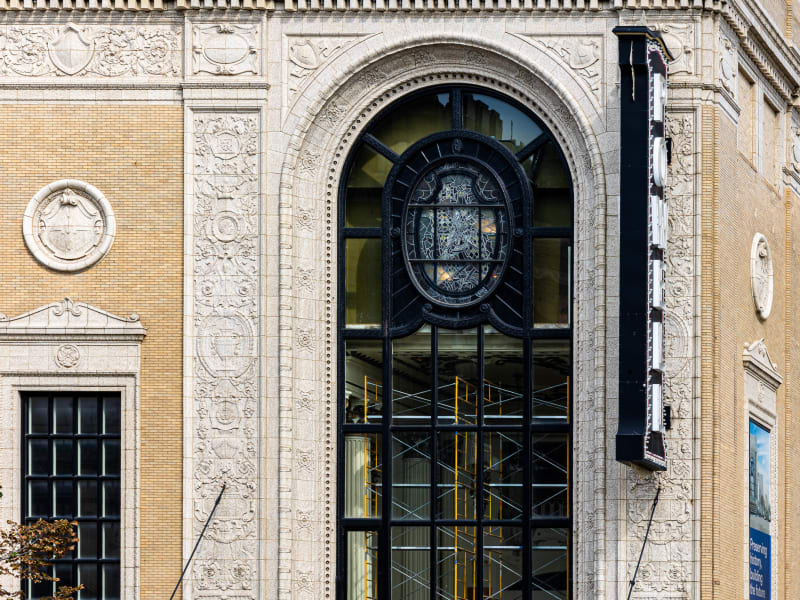
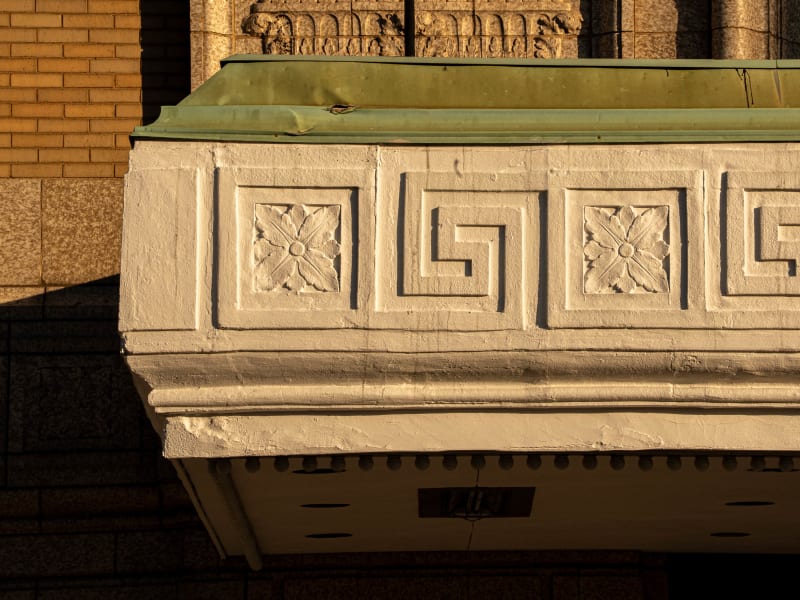
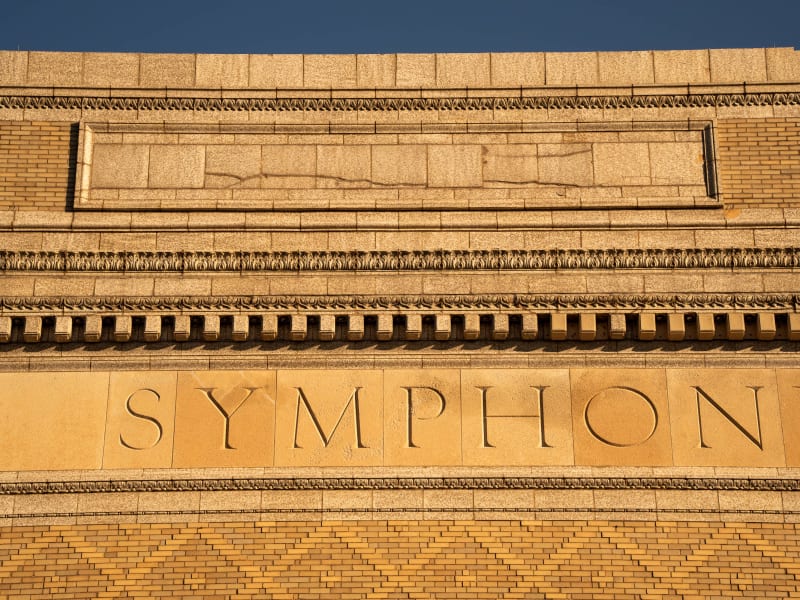
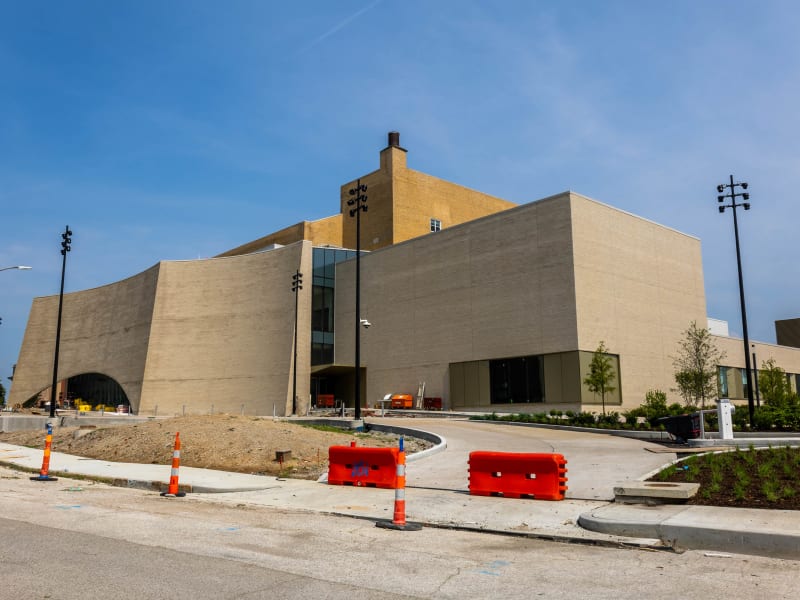
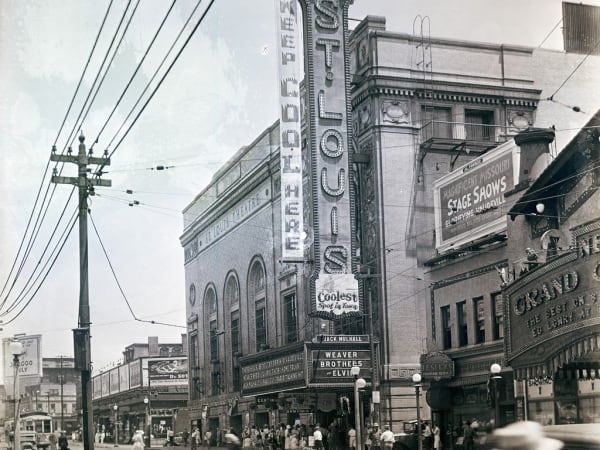
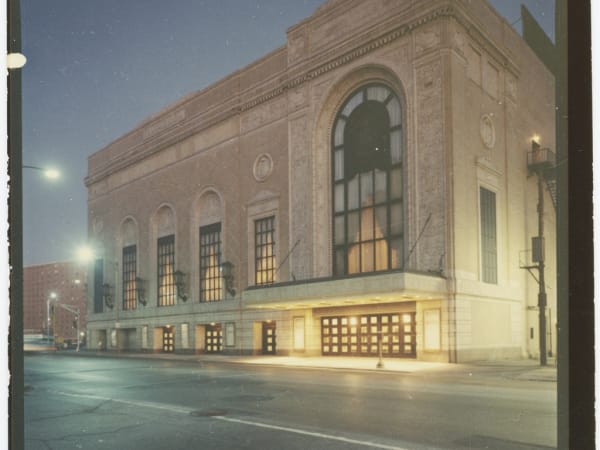
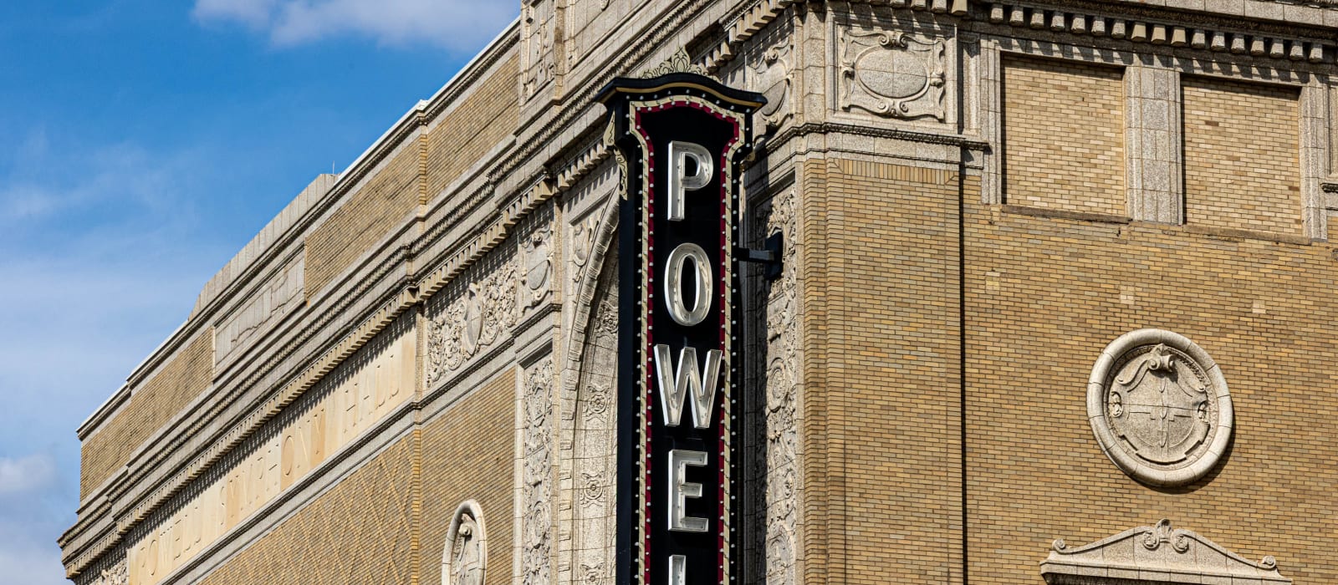
Powell Symphony Hall presents a buff-brick facade patterned in diamond diaperwork and trimmed in cream terra cotta, its Grand Boulevard front lined with tall round-arched windows set beneath carved shield-and-scroll tympana and flanked by medallion roundels. A dentiled, egg-and-dart cornice runs below a low parapet carrying the incised frieze "POWELL SYMPHONY HALL," while a Greek-key band and verdigris lantern sconces mark the base. A green copper marquee and a vertical POWELL blade sign wrap the corner, and a tall arched stair-hall window holds an oval stained-glass medallion. A sweeping curved buff-brick addition, pierced by a large parabolic glass arch, wraps the north and east sides.
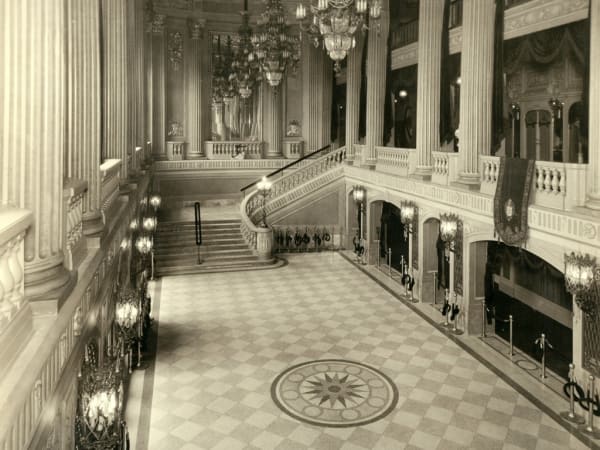
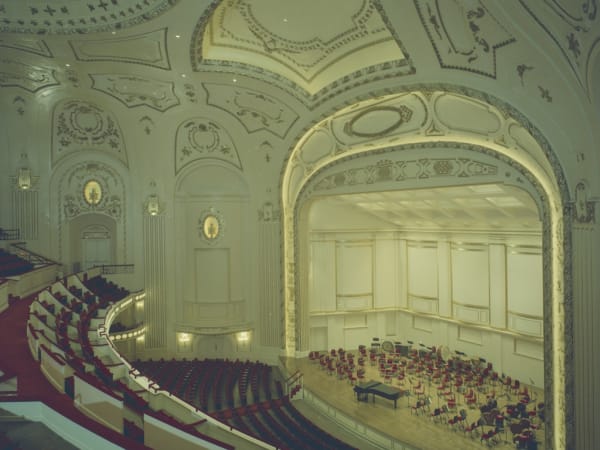
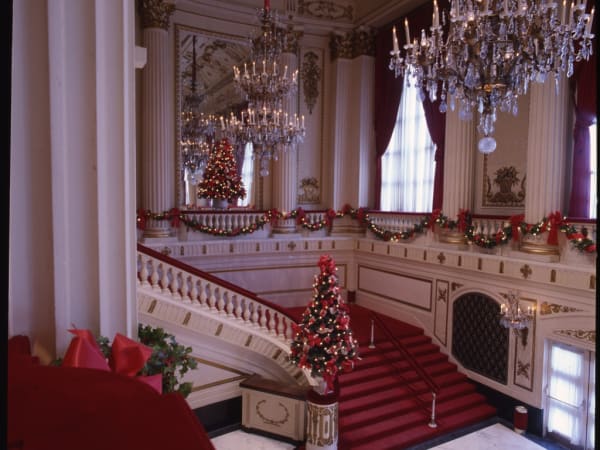
The building opened in November 1925 as the St. Louis Theatre, a vaudeville and movie house designed by the Chicago firm Rapp & Rapp, with an interior modeled on the royal chapel at Versailles. The St. Louis Symphony Society acquired it in 1966 through a gift from Oscar Johnson Jr., and after a $2 million renovation it reopened on January 24, 1968 as Powell Symphony Hall — named for Walter S. Powell, a St. Louis shoe-manufacturing executive, whose widow, Helen Lamb Powell, endowed the hall. It became the home of the St. Louis Symphony Orchestra. A $140 million renovation and expansion designed by Snøhetta added 64,000 square feet — a new lobby, education center, rehearsal and backstage space, and a curved addition built on a former parking lot — and reduced the auditorium to about 2,150 seats; the expanded complex, the Jack C. Taylor Music Center, reopened in September 2025.