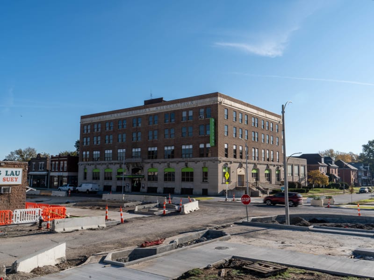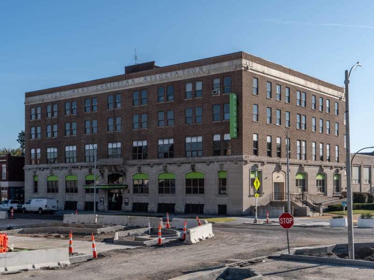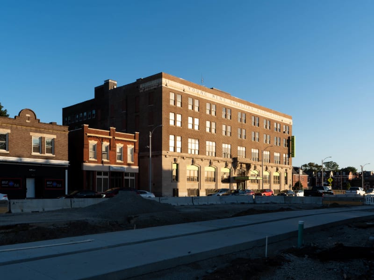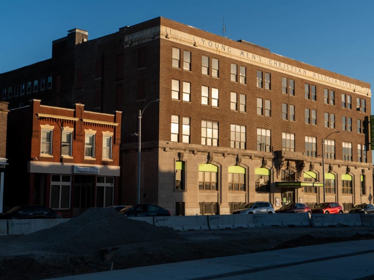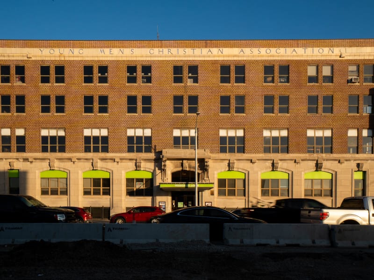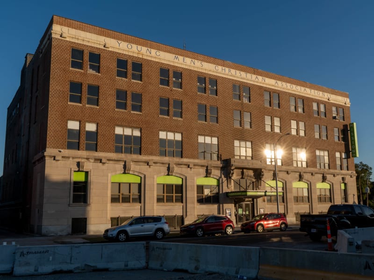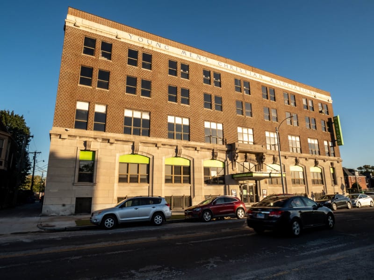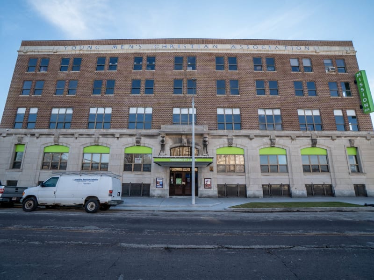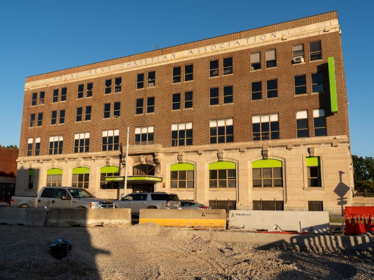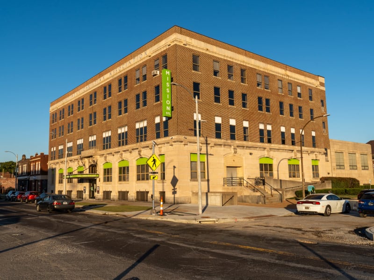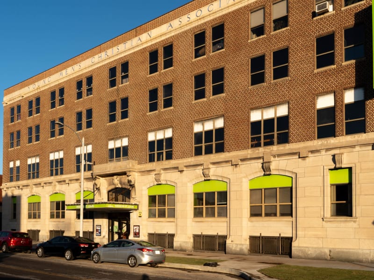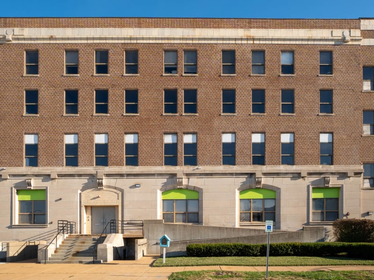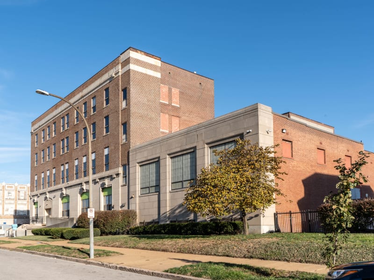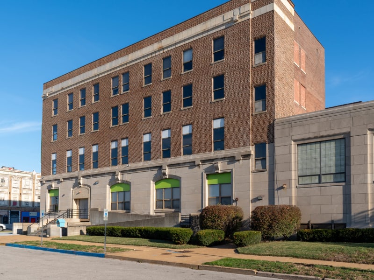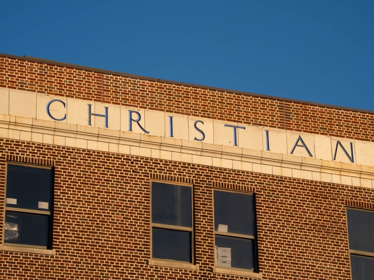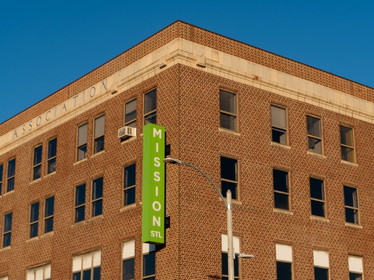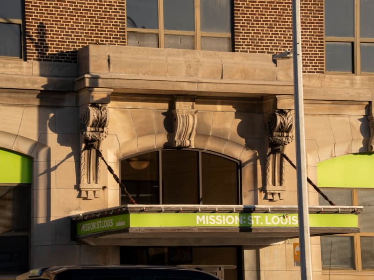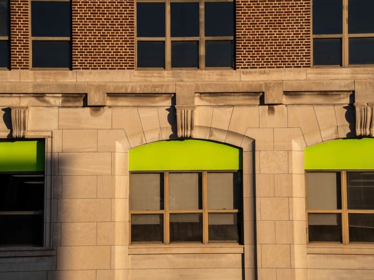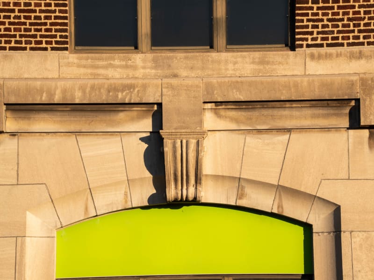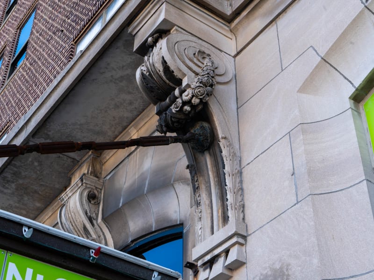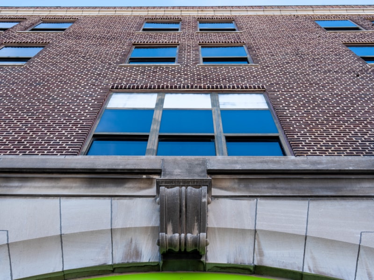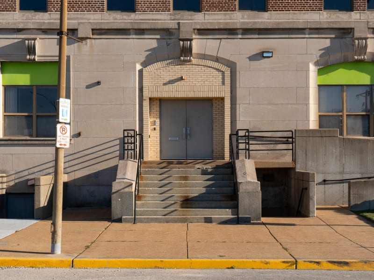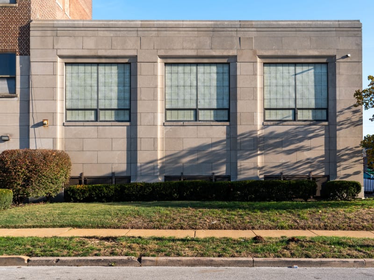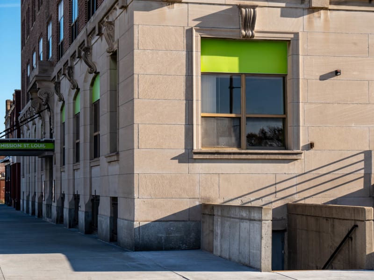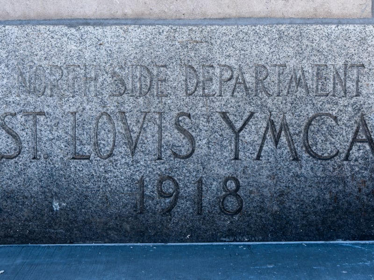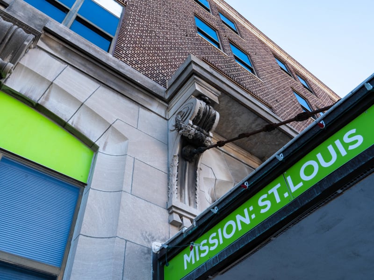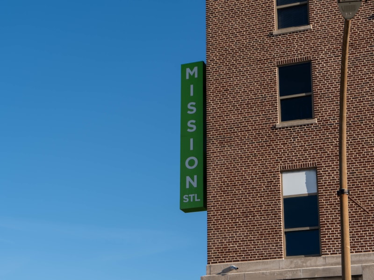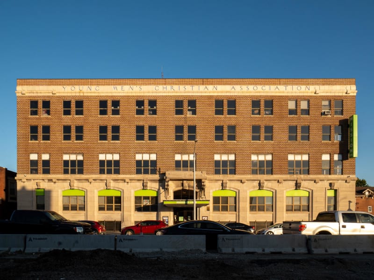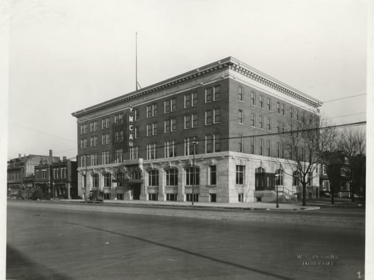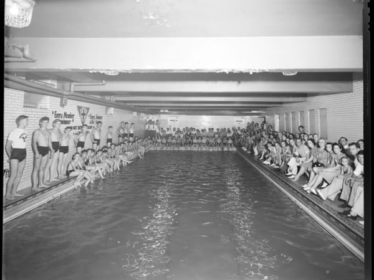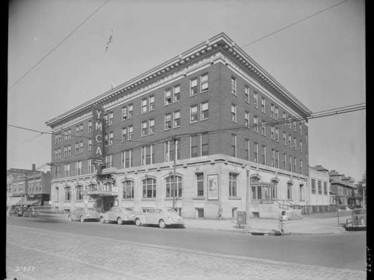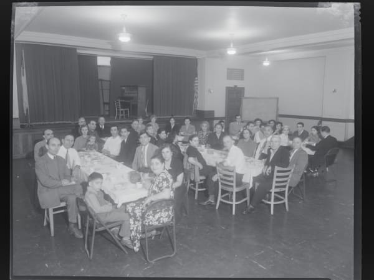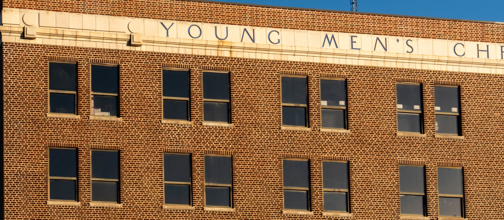
A broad block of dark red brick over a base of smooth terra cotta made to look like limestone, four stories on Grand and five along the side street, where the ground falls away. The stone ground floor is pierced by a row of round-arched windows, and the main entrance sits under a stone balcony carried on big carved scroll brackets, with more scrolled corbels at the corners. Above, the brick floors are laid out in an even grid of paired windows. A stone band under the cornice is incised YOUNG MEN'S CHRISTIAN ASSOCIATION across the front, and the cornerstone reads NORTH SIDE DEPARTMENT ST. LOUIS YMCA 1918. On the side street a raised entrance with its own stair opens through an arched brick doorway, and at the back a lower wing faced in plain limestone, lit by tall banks of steel windows, steps down to a red brick rear building. Inside are a tiled swimming pool in the basement, a wood-floored gymnasium and small lodging rooms on the upper floors.
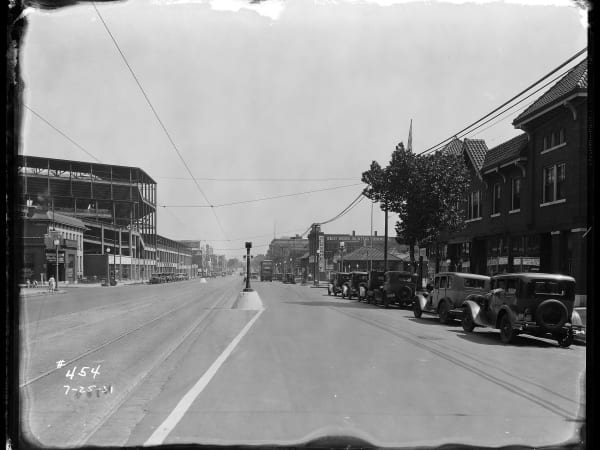
The North Side branch of the Young Men's Christian Association was built in 1918, as recorded by its cornerstone, on North Grand Boulevard across from the former Sportsman's Park. It was designed by William Wedemeyer (1869-1962), a St. Louis architect trained at O'Fallon Polytechnic who lived nearby on Greer Avenue and designed several other buildings in the neighborhood. The building combined athletic and residential facilities, including a basement swimming pool, a gymnasium, and lodging rooms on its upper floors. In 2013 it was listed on the National Register of Historic Places as a contributing building in the Lindell Park Subdivision Historic District. In 2017 the nonprofit Mission: St. Louis moved into the building and began uncovering original finishes, among them a marble-tiled floor and the 1918 pool.