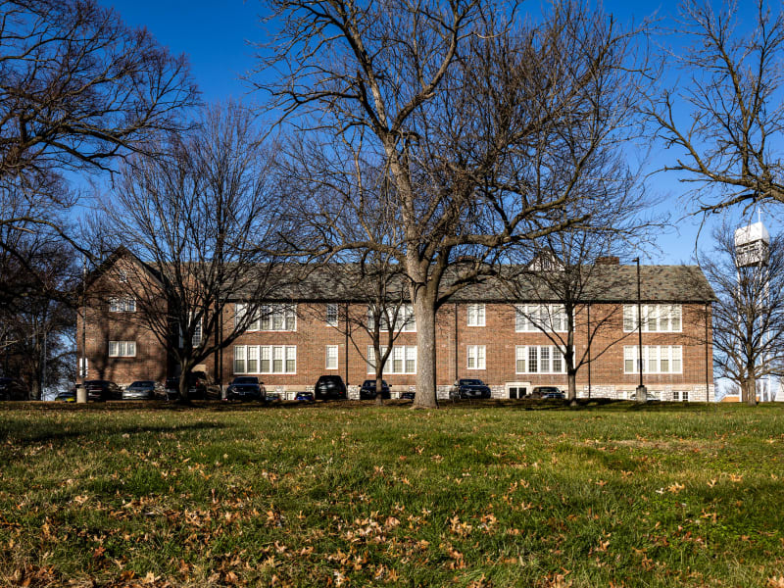
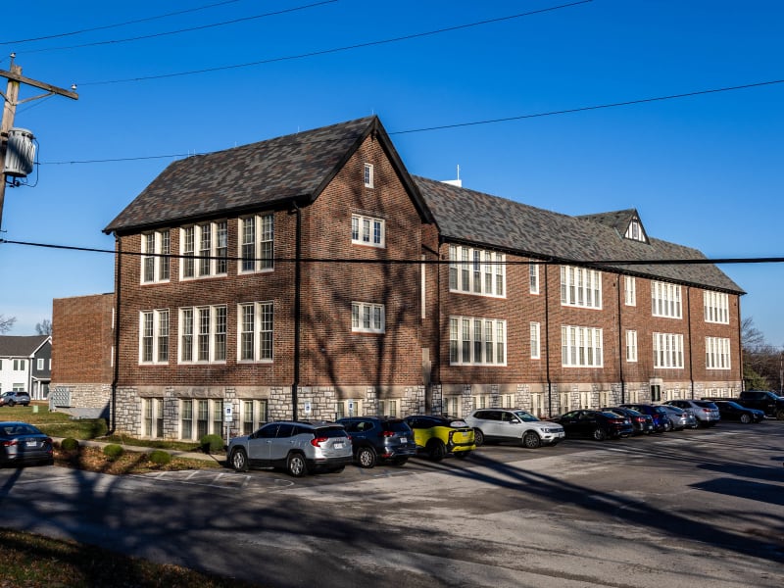
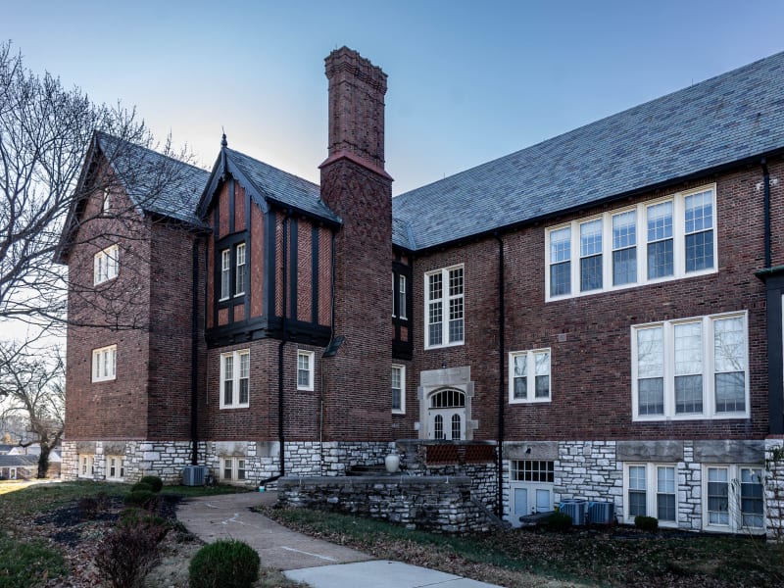
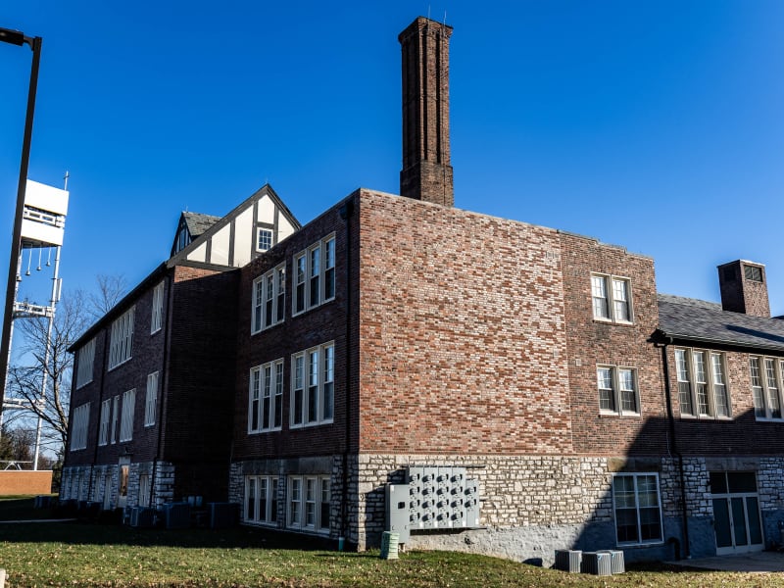
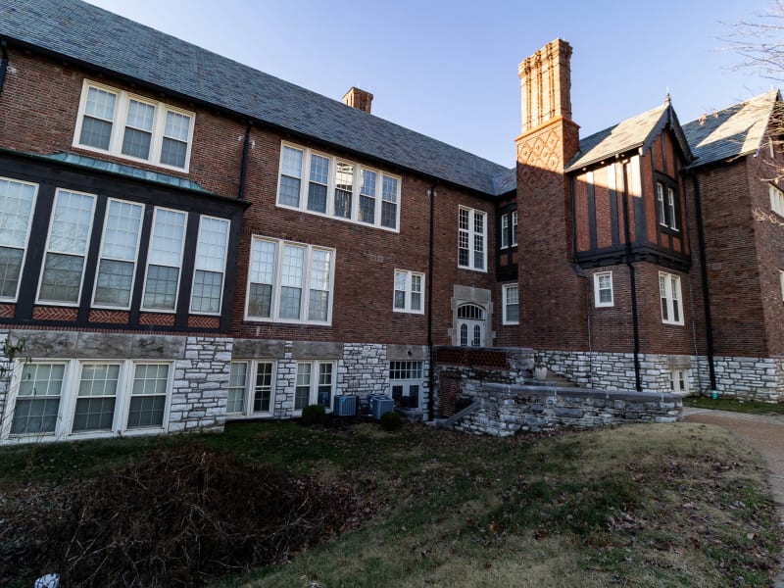
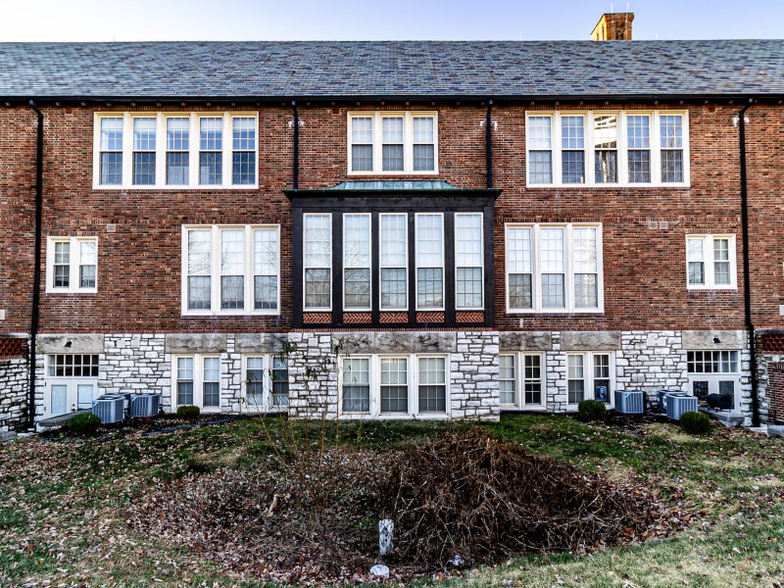
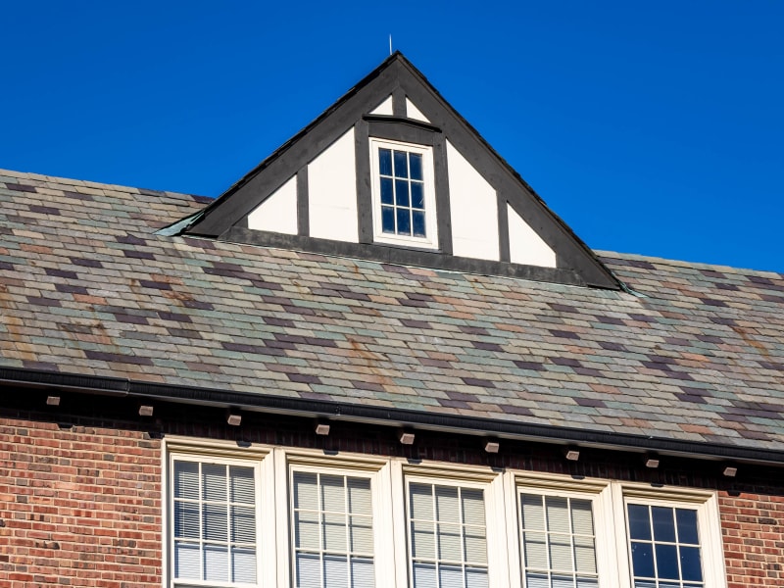
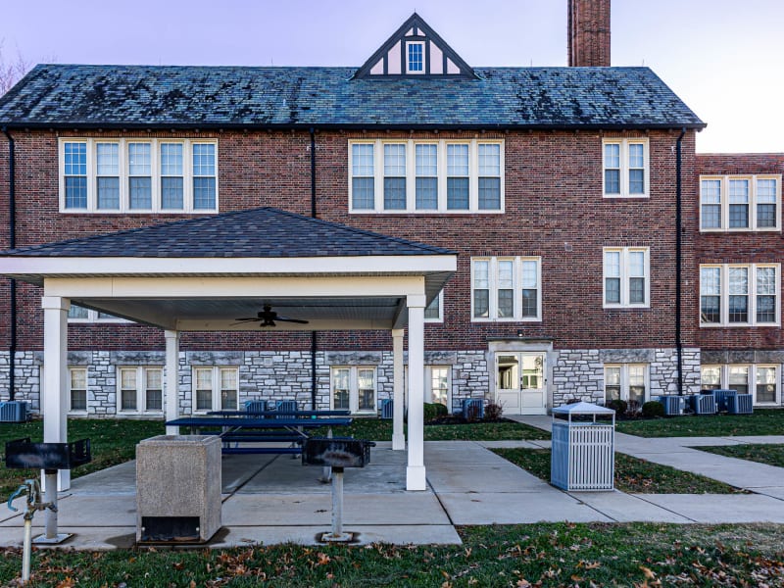
A two-and-one-half-story school of red-brown brick on a rusticated limestone base, designed in a Tudor Revival mode with parapeted and half-timbered gable ends, steeply pitched slate roofs, gabled dormers, and tall corbeled brick chimneys. The projecting entrance bay centers a copper-hooded oriel window above a Tudor-arched limestone doorway, its carved lintel reading "Nathaniel Hawthorne School" between two shields. Ranks of multi-light windows sit in stone surrounds, with herringbone brick panels set beneath the oriel. Later wings extend the plan northward along Hanley Road, their slate rooflines and brickwork matched to the original block.
The school was built in 1930 for the University City School District, its cornerstone carved "Erected A.D. 1930," to the design of the St. Louis firm William B. Ittner, Inc., whose signature is incised in the entrance stonework. The building was enlarged in 1933, 1949, and 1955, extending the plan along Hanley Road. It served as a University City elementary school until it closed around the end of 2011. The vacant building drew several redevelopment proposals — a 2013 plan by Tim Persons and Associates for senior apartments, which did not advance, and a 2018 proposal by Screaming Eagle Development for market-rate housing. It was rehabilitated with federal and state historic tax credits and reopened as the Hawthorne School Apartments, with loft apartments inside the school, new two-story townhomes at the northwest corner of the site, and the former gymnasium converted into a residents' clubroom.