Nash Motor Company Building
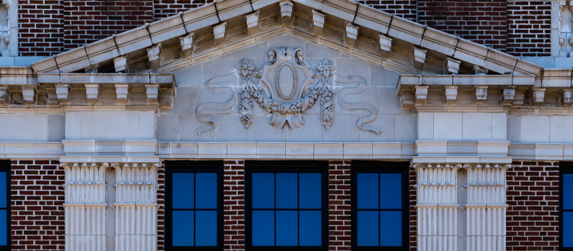
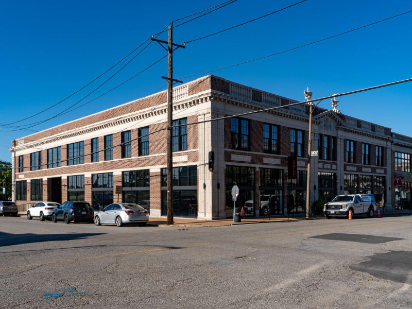
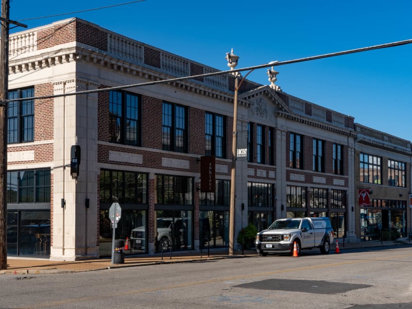
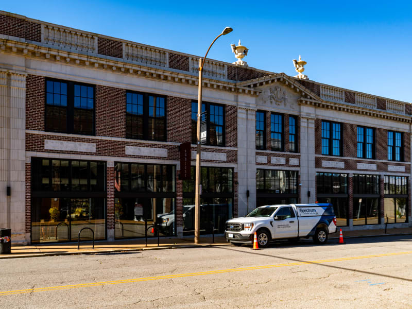
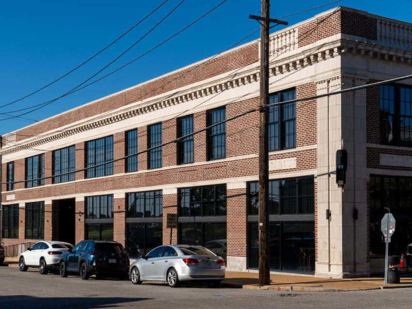
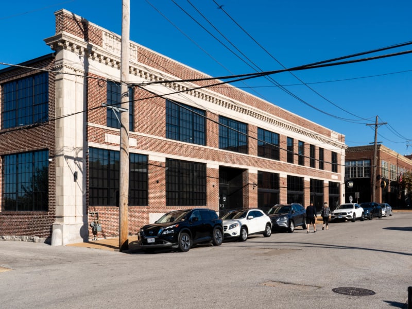
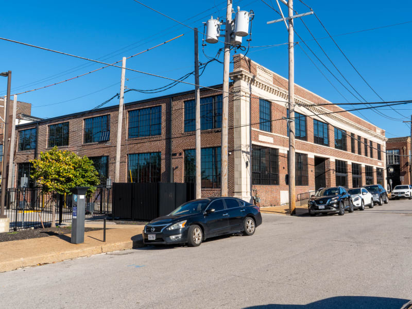
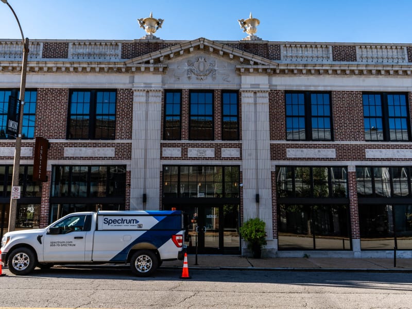
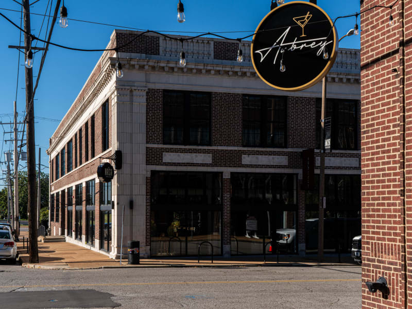
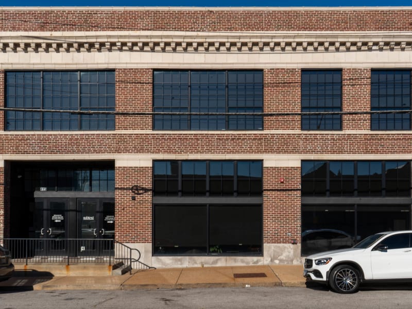
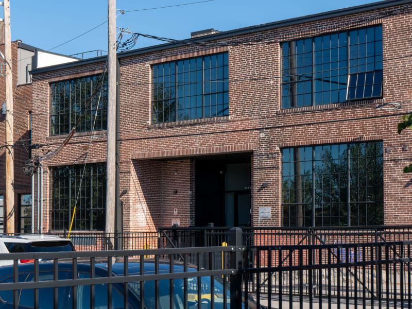
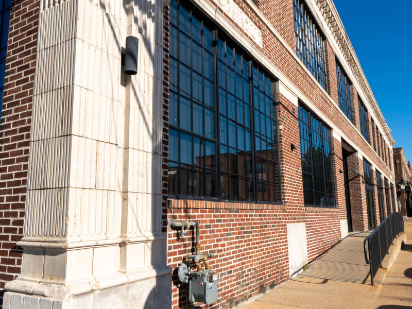
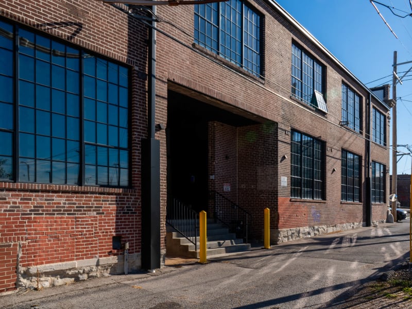
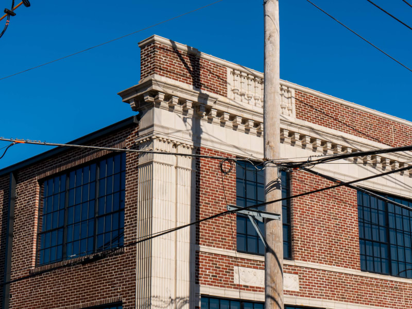
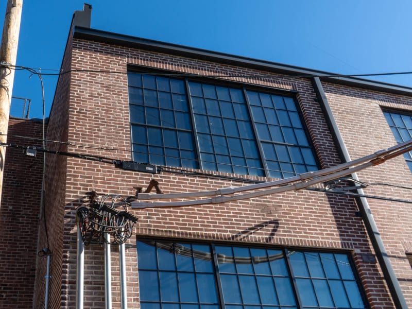
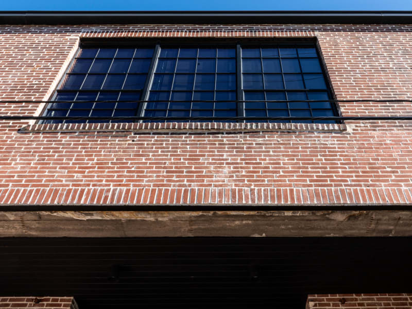
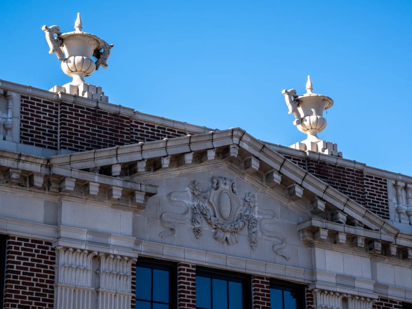
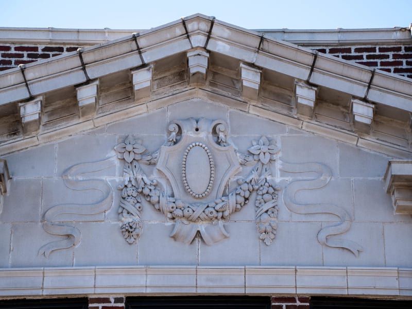
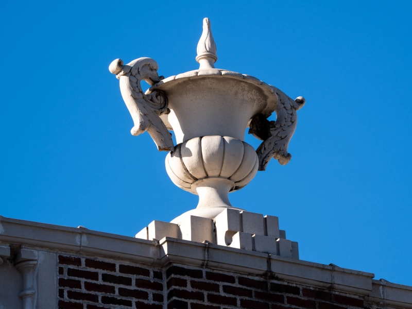
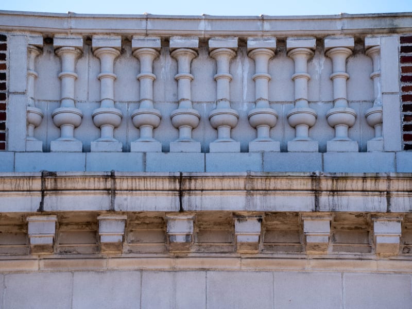
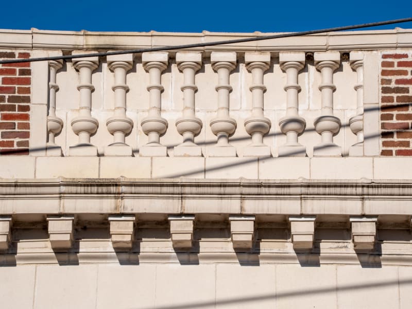
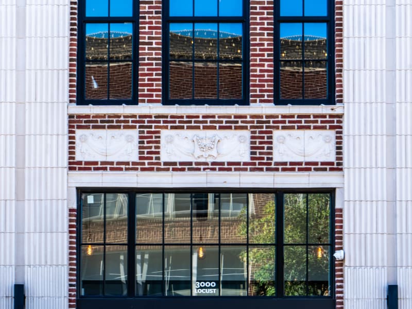
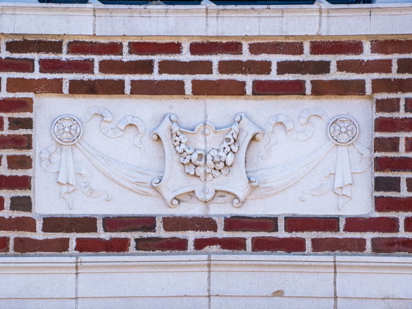
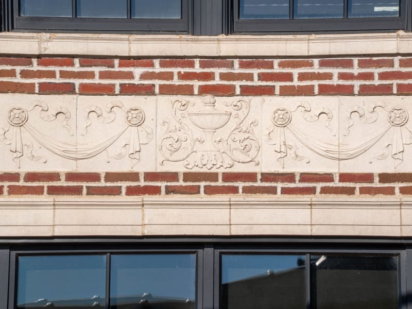
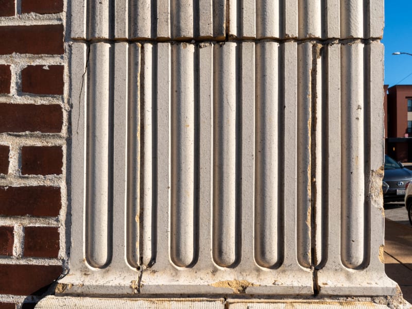
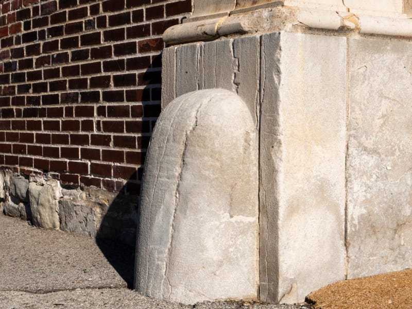
A two-story corner showroom of dark brick and pale terra cotta at Locust and Garrison, with Neoclassical trim laid over a plain commercial frame. Broad plate-glass display windows fill the ground floor of both street fronts, set between wide terra cotta piers, and the corner and the main entrance bay are marked by colossal fluted pilasters. Terra cotta frieze panels and belt courses band the walls, and a projecting cornice with modillions carries a parapet set with balustrade panels and topped by urns. Over the entrance bay the cornice rises into a triangular pediment with an ornamental shield. A long two-story side wing runs down Garrison Avenue, its brick walls lined with tall steel-sash windows, and a stone guard post protects the corner at the sidewalk.
Preston J. Bradshaw designed this showroom at Locust and Garrison for the Nash Saint Louis Motor Company, and A. Campbell built it in 1920, on the stretch of Locust Street lined with automobile dealers and service buildings. By about 1926 it was the Southwest Nash Company. The building is a contributing resource in the Locust Street Automotive District, listed on the National Register of Historic Places in 2005, and it has since been converted to apartments called The Nash.
![Southwest Nash Company. 3000 Locust Blvd. [Locust at Garrison]](https://res.cloudinary.com/dr9qb0oc7/image/upload/w_600,h_450,c_fill,q_auto,f_auto/v1791026108/historical/nash-motor-company-building/N34303.jpg)