Missouri Crematory Columbarium
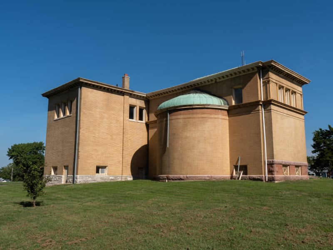
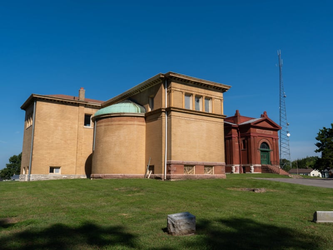
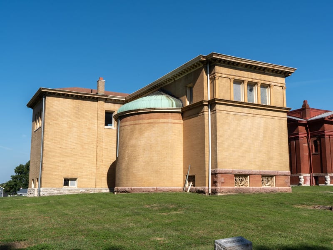
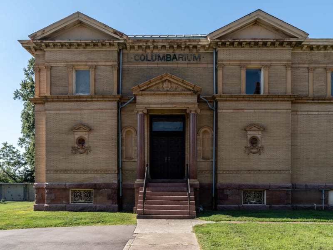
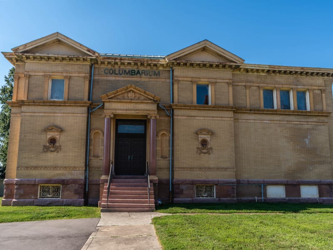
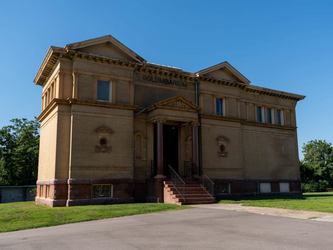
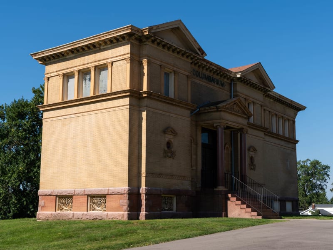
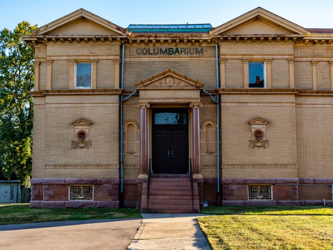
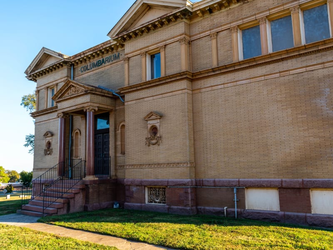
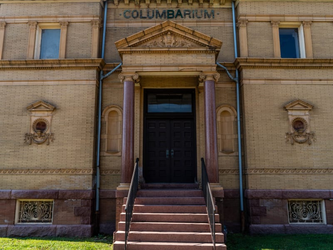
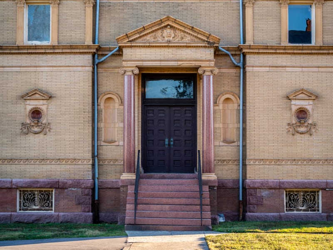
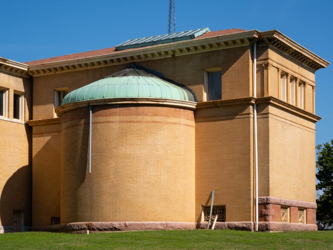
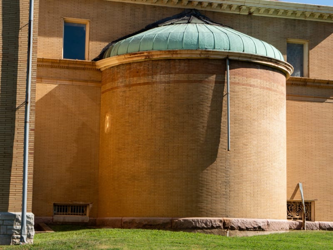
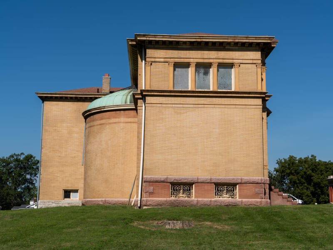
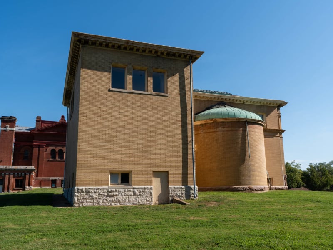
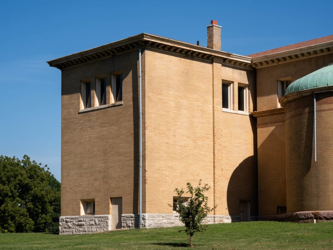
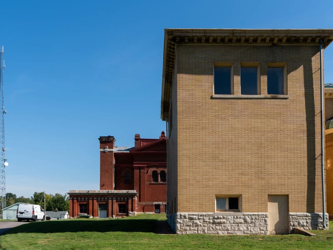
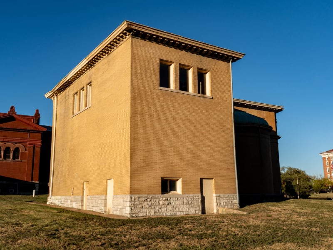
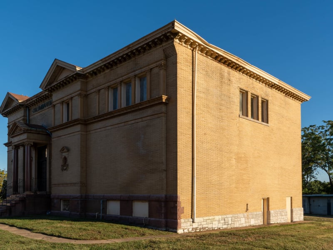
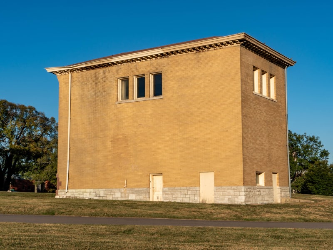
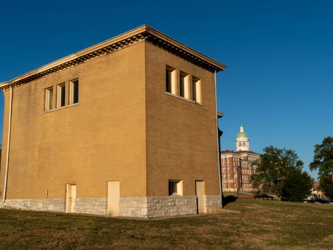
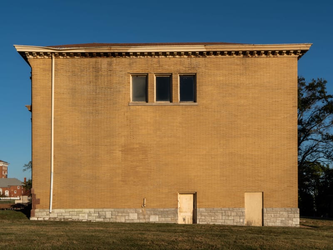
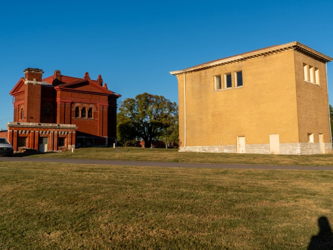
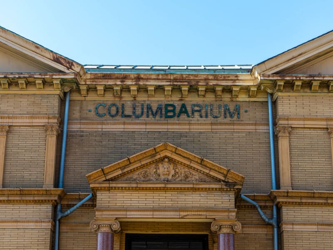
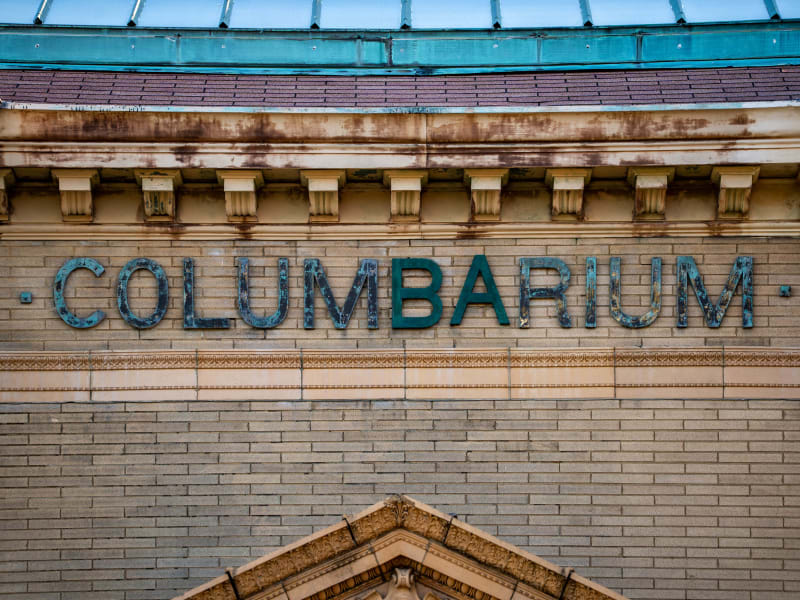
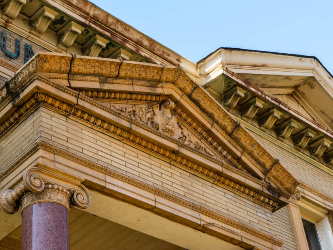
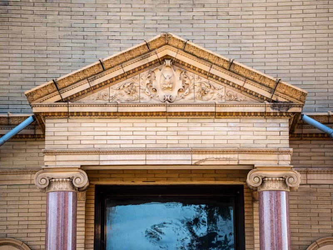
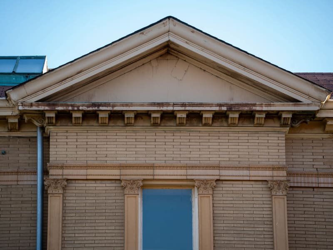
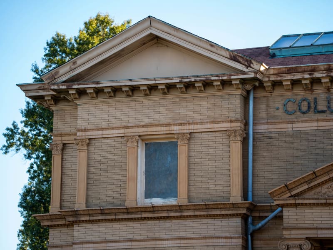
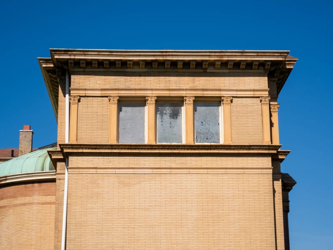
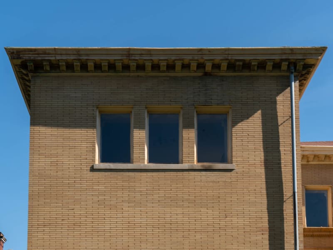
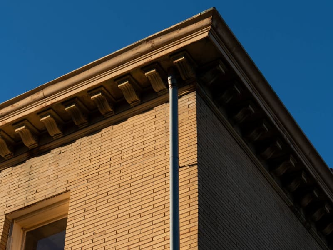
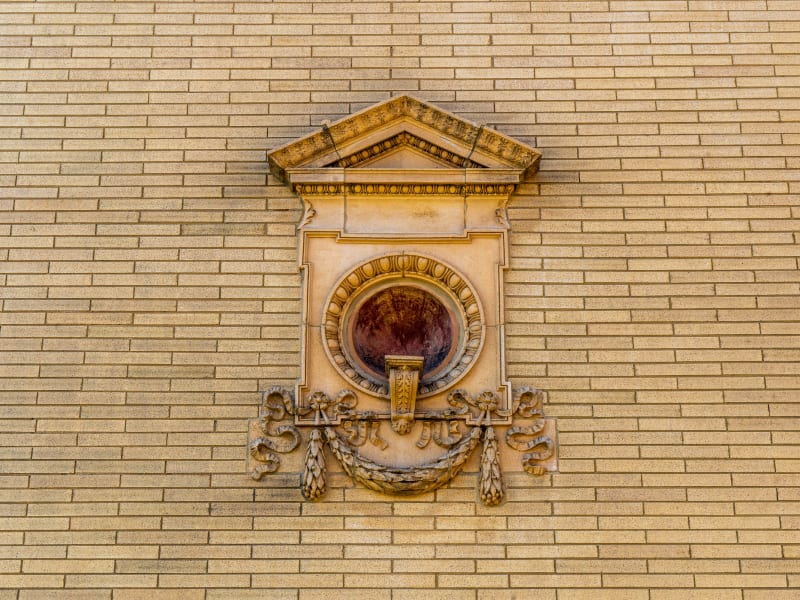
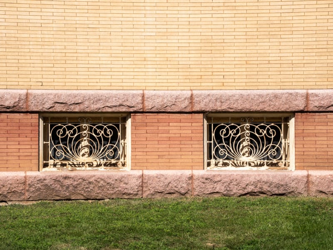
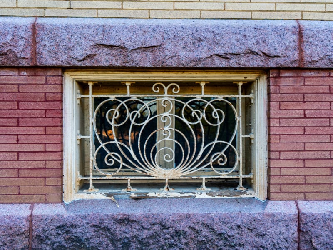
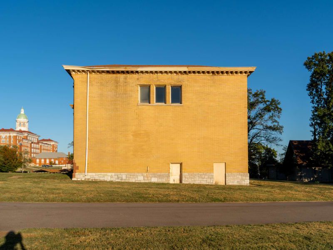
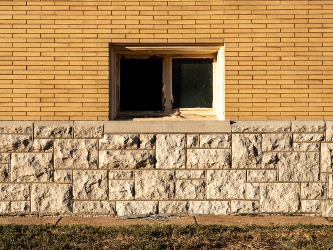
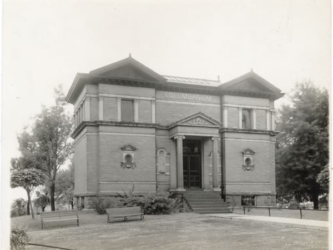
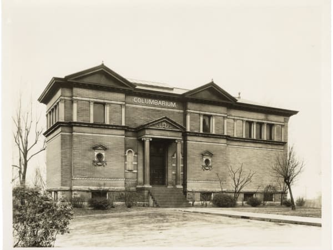
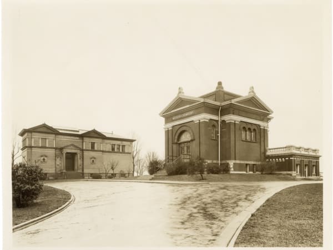
A columbarium in a Renaissance manner, built of buff brick over a base of red brick and rough-faced red stone. The front is symmetrical, with pedimented gables at each end and COLUMBARIUM lettered across a frieze beneath a dentiled, bracketed cornice. At the center, two Ionic columns of polished red stone carry a pediment filled with relief ornament, framing paired dark doors under a glazed transom at the top of a flight of red stone steps. Round-arched blind niches flank the doorway, and to either side a terra-cotta cartouche, an oval medallion hung with garlands under a small pediment, is set into the brick. Scrolled wrought-iron grilles guard the basement windows, and glass skylights run along the roof. At the back, a half-round brick apse rises under a copper-clad half dome. The wing added on the west side is plainer, in the same buff brick on a rough-faced limestone base, and is lit only by small grouped windows set high under its cornice.
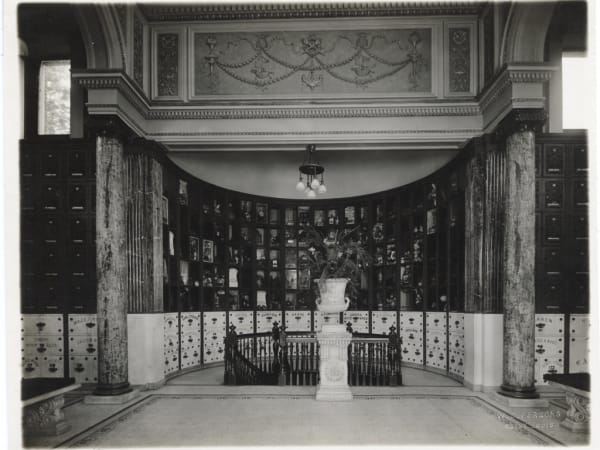
The Missouri Crematory Association added the columbarium in 1897, nine years after it opened its crematory on the same grounds. Inside, urns of ashes rest in rows of wall niches that continue around the apse at the back. The name comes from the Latin for a dovecote, after the niches’ likeness to pigeon holes. A wing was added on the west side in 1917. The building still stands beside the crematory on the grounds of Valhalla’s Hillcrest Abbey. It is kept locked, and a painted ceiling inside survives above a later drop ceiling.