McMillan Hospital
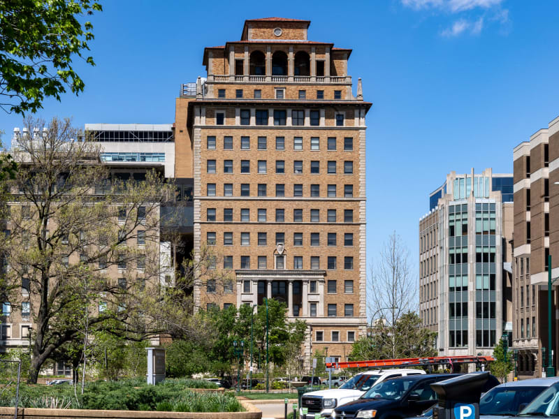
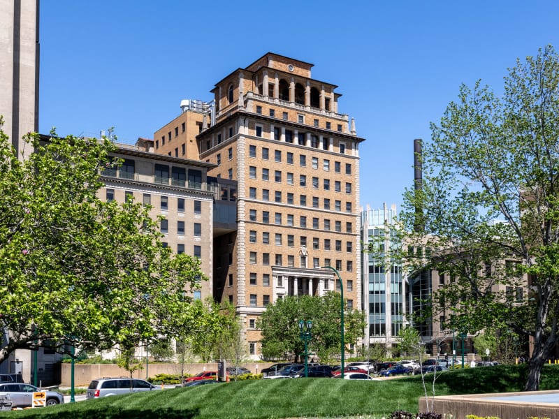
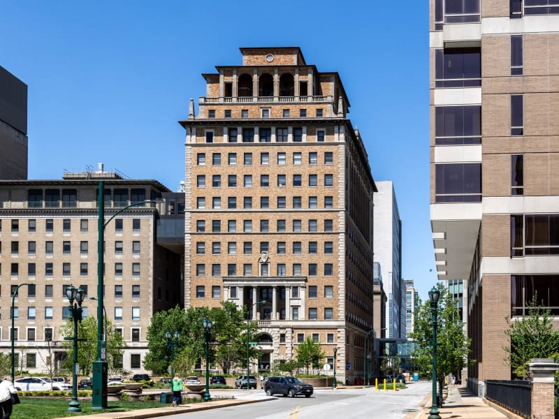
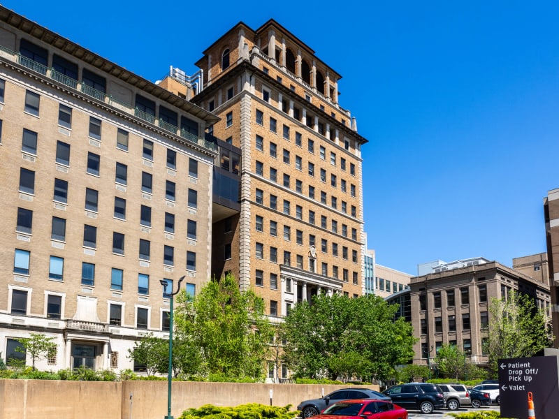
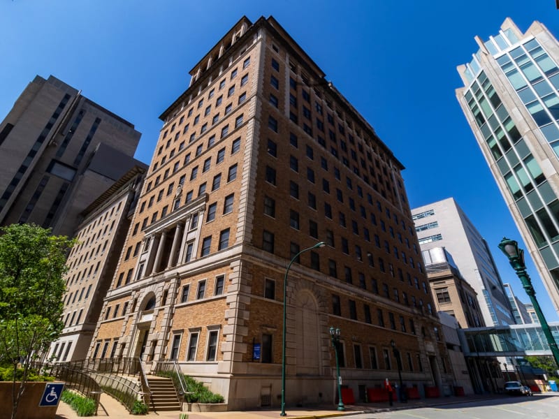
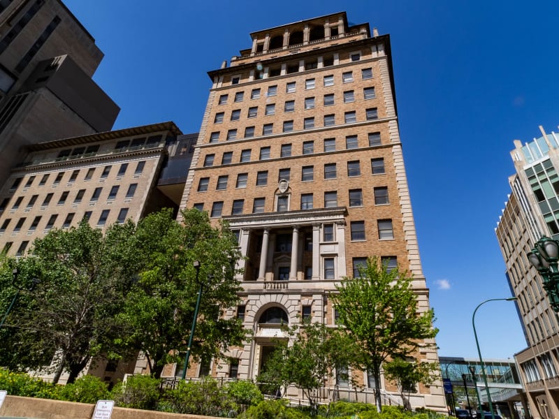
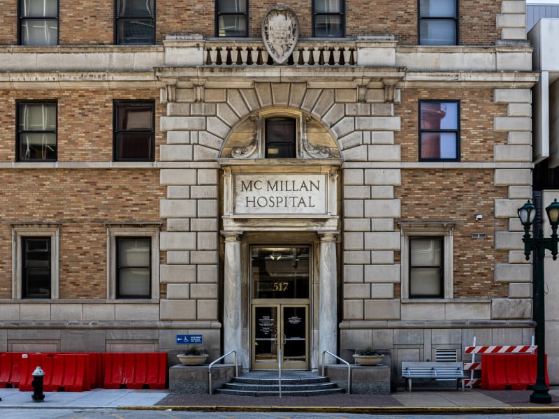
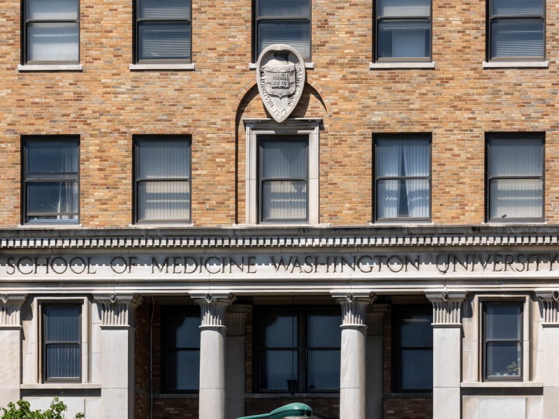
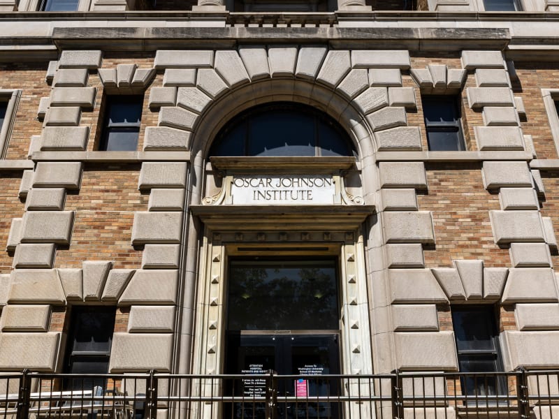
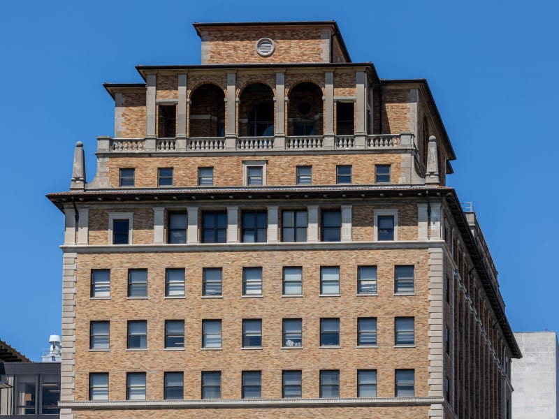
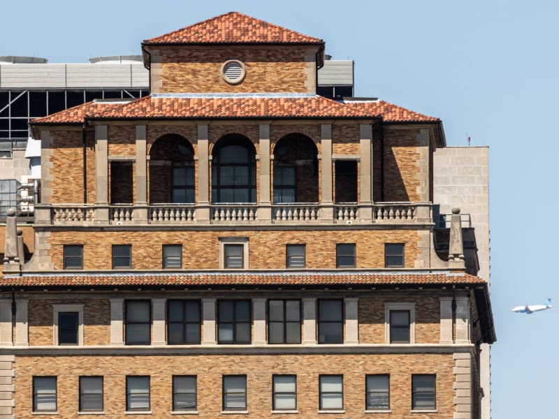
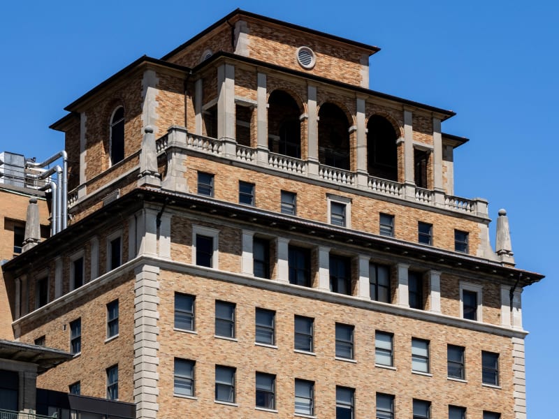
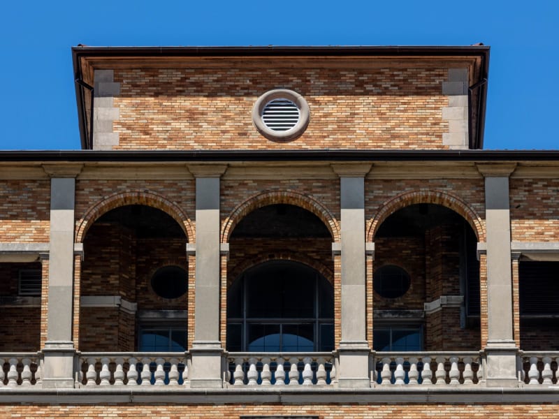
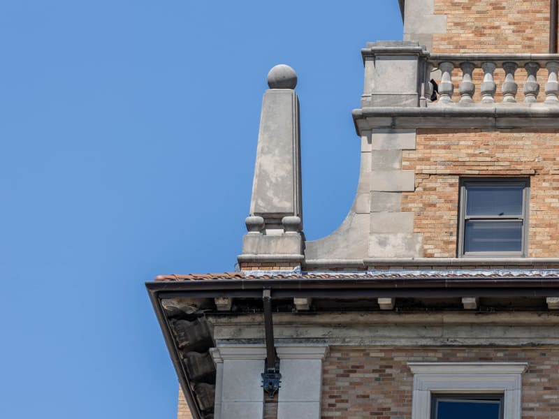
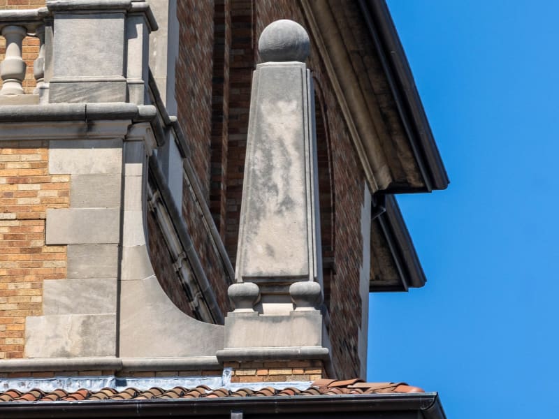
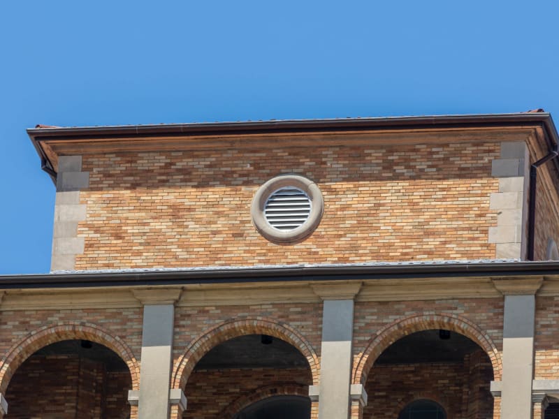
A fourteen-story tower of orange-tan brick trimmed in stone, crowned by an open arcaded loggia of round arches on paired columns behind a stone balustrade, above which a tiled pyramidal roof rises to a small lantern; obelisk finials mark the corners of the crown. The shaft is a regular grid of windows over a stone-trimmed base, with the carved seal of Washington University set above an entrance. The building presents two faces to the medical campus — a McMillan Hospital entrance toward Euclid Avenue and an Oscar Johnson Institute entrance toward Barnes-Jewish Hospital Plaza, each name cut in stone above its door.
The building was funded chiefly by the estate of Eliza McMillan, widow of the industrialist William McMillan, who left more than $1.2 million to the Washington University School of Medicine for a hospital treating diseases of the eye, ear, nose, and throat. Plans announced in 1915 stalled until 1928, when a $1.5 million grant from the Rockefeller Foundation and a $500,000 gift from Irene Walter Johnson — endowing a research institute named for Oscar Johnson, founder of the International Shoe Company — allowed the architects Jamieson and Spearl to expand the design from eight stories to fourteen, with the Oscar Johnson Institute on the upper floors. The cornerstone was laid on May 14, 1930, and the eye, ear, nose, and throat clinics opened on May 9, 1931; the Depression left much of the interior unfurnished, and the building was not formally opened until October 15, 1943. Managed jointly by the medical school and Barnes Hospital, it has been known from the start simply as McMillan. It should not be confused with the separate Irene Walter Johnson Institute of Rehabilitation, opened next door on Euclid Avenue in 1959.