James Meagher House
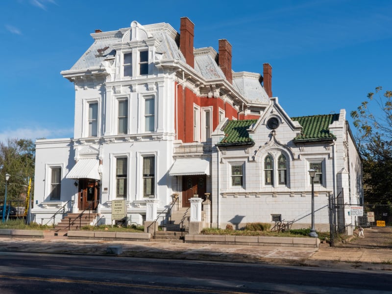
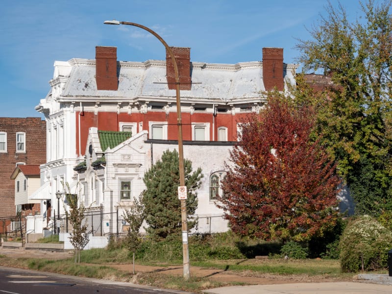
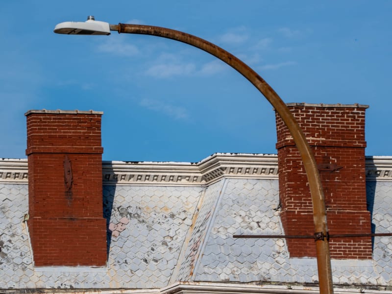
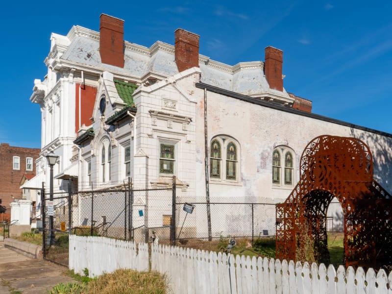
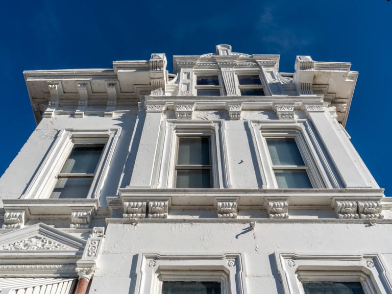
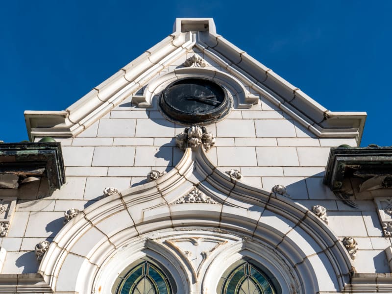
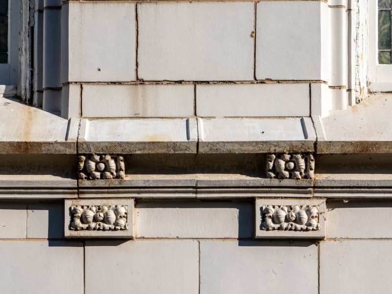
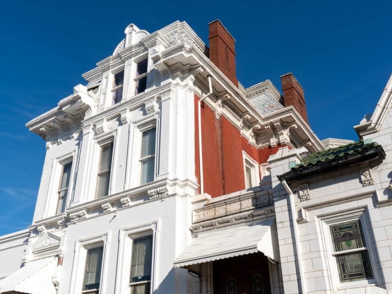
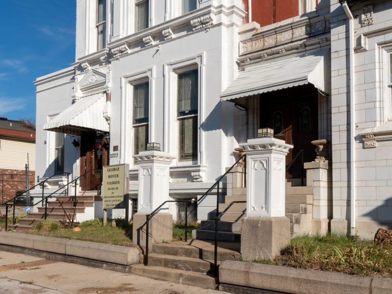
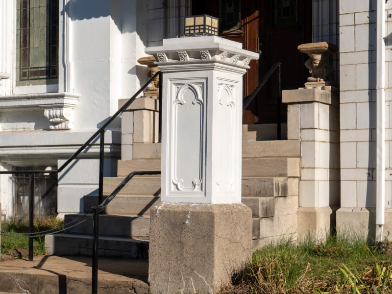
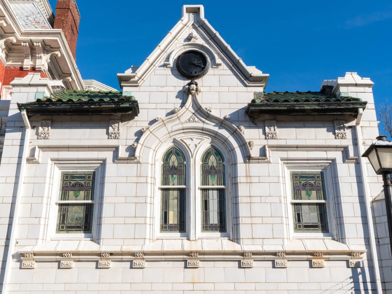
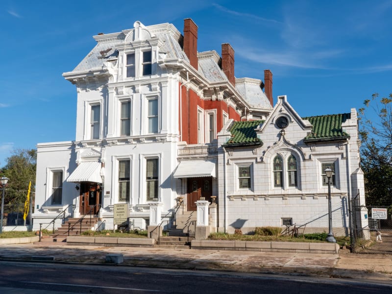
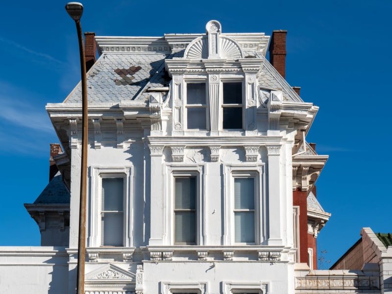
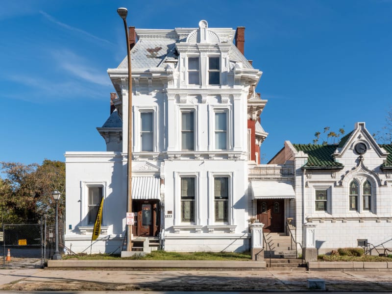
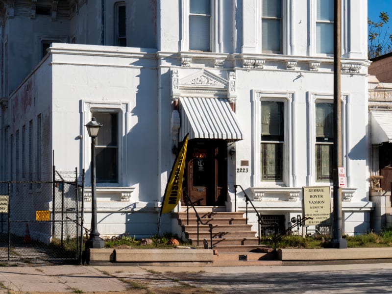
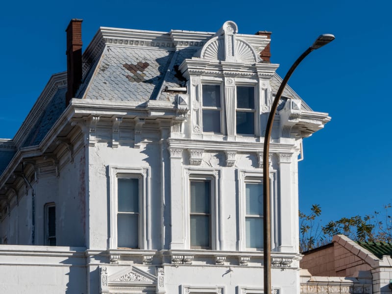
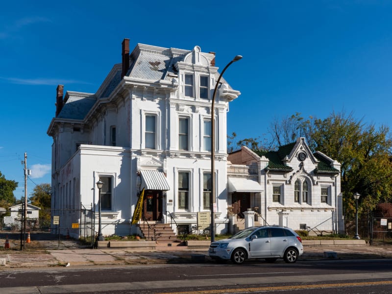
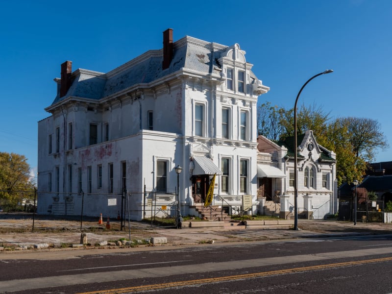
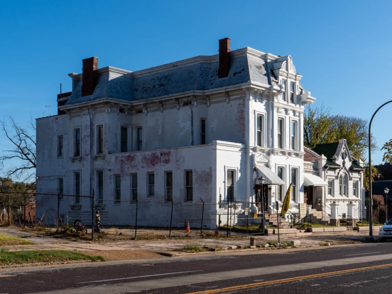
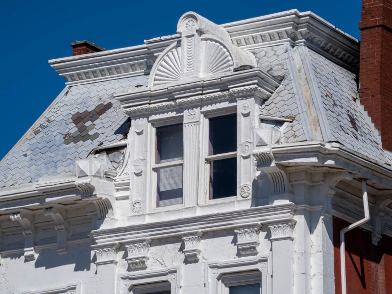
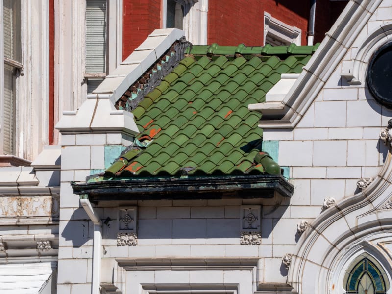
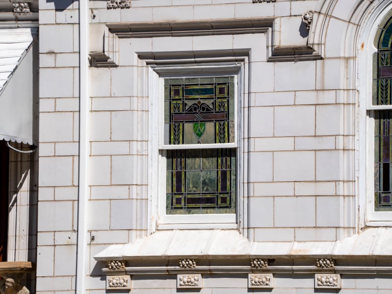
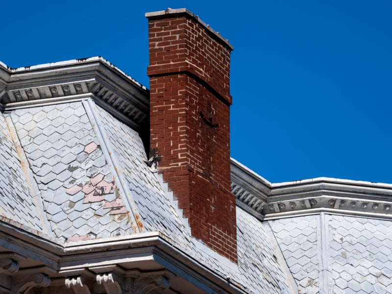
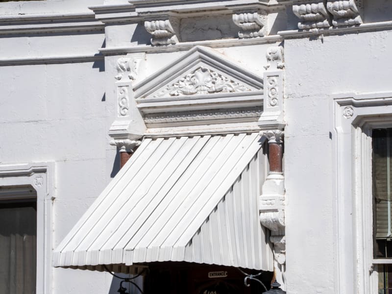
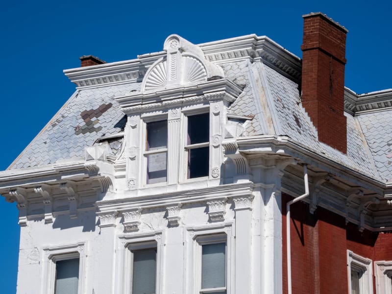
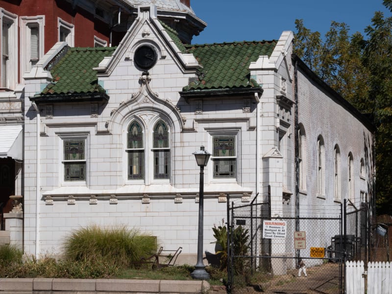
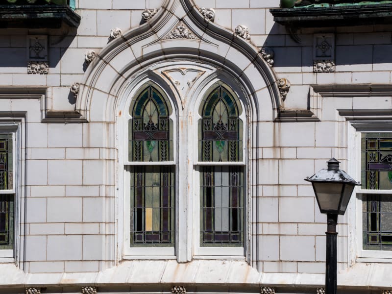
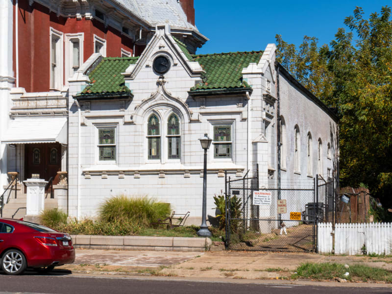
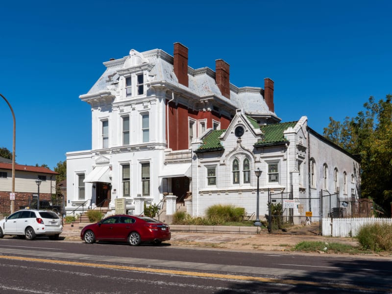
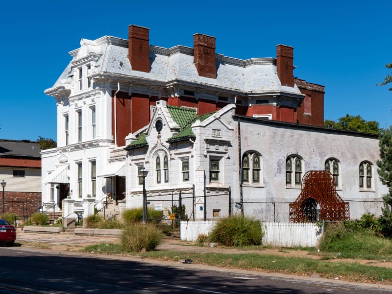
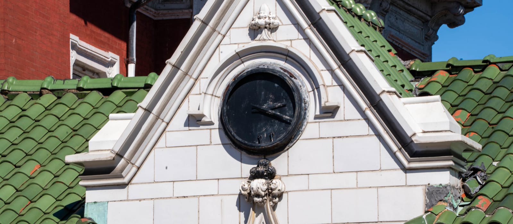
A two-and-a-half-story Second Empire house with an attached funeral chapel, the whole street front painted bright white. The house has a limestone front on a raised basement, red brick side walls, and a row of tall red brick chimneys. Its mansard roof is covered in patterned slate. The center and right bays step forward and rise into a wall dormer with paired windows, topped by a heavy cornice and a carved fan. Narrow windows have molded surrounds with carved roundels at the corners, and a bracketed cornice runs below the roof. The raised entrance at the left sits under a carved pediment, shaded by a striped metal awning. To the east, the one-story Gothic Revival chapel is faced in white glazed terra cotta blocks under a green barrel-tile roof. A steep cross gable trimmed with crockets and pinnacles frames a round clock, and below it a pointed arch with carved tracery holds a pair of stained glass windows. More stained glass fills the side windows along the long chapel wall. A low granite wall runs along the sidewalk in front of both buildings.
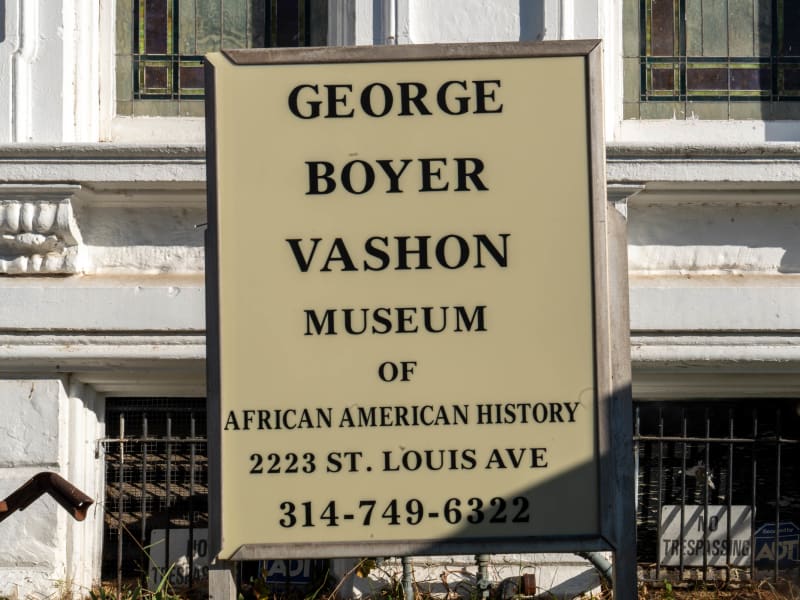
James Meagher came from Ireland to St. Louis in the 1850s and made his fortune in pork packing. He moved to this block in 1870, and in 1887 he rebuilt his home here as a Second Empire mansion. He was a leading member of the Merchants’ Exchange when he died in 1899. The house became a funeral home. In 1921 contractor Charles P. Riechers added the terra cotta chapel on the east side, and a one-story west wing and a rear addition followed in 1924. The complex was long known as the Leidner Chapel. Later used by churches, the vacant building was bought by retired teacher Calvin Riley, who opened the George B. Vashon Museum here in 2015.