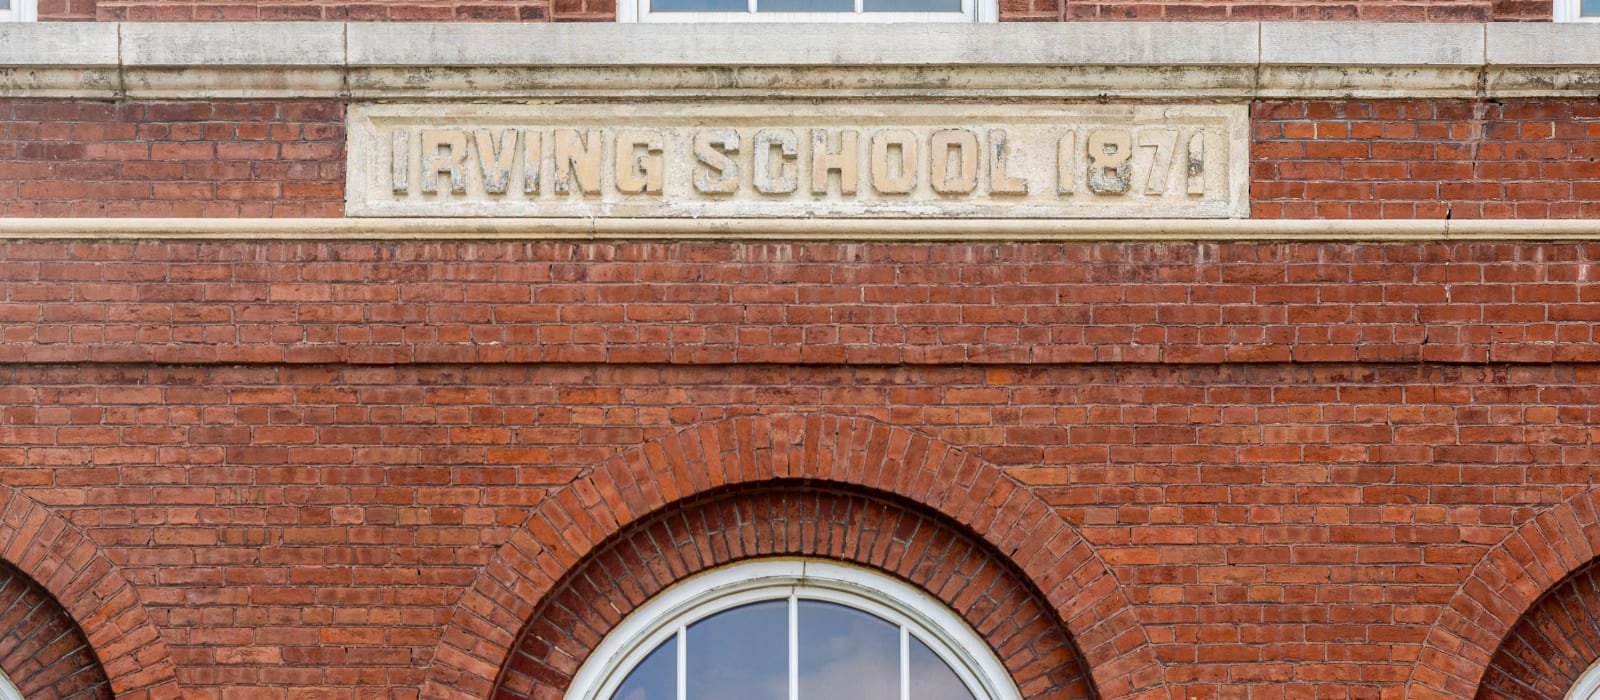
A three-story red-brick school in a plain but stately Italianate manner. Its defining move is planning: each of the original twelve classrooms sits at a corner, an arrangement made to pull daylight deep into the rooms that in turn drove the building's height and its many tall windows. An 1891 addition on the west matches the original so closely in brick and detailing as to be nearly indistinguishable. The 1894 kindergarten wing shifts to a modest Romanesque Revival, with a rusticated stone water table, catalog-ordered ornamental brick, and arched windows that harmonize with the older block.
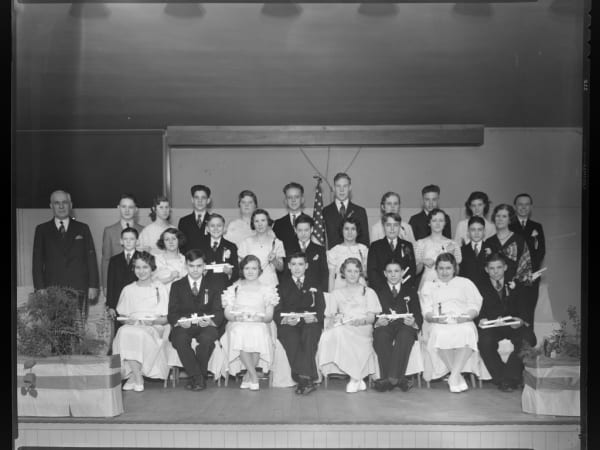
Irving School opened in 1871 as the second school built by the St. Louis Public School District, after Clay School, also in Hyde Park, and was named for the writer Washington Irving. The main building was designed by Frederick W. Raeder, a German-born architect who had arrived in St. Louis in 1867 and served as the district's first official architect; he later designed Gratiot School and Des Peres School. The original staff of six teachers included one who taught in German, serving the many children of the surrounding German community — Hyde Park had been laid out in 1844 as the town of Bremen. The school was enlarged twice: a three-story addition on the west in 1891 and a detached kindergarten building to the east in 1894. The kindergarten, one of only three detached kindergartens to survive in the city, was joined to the main school in 1919 by an addition housing a gymnasium and auditorium. The St. Louis Public Schools closed Irving in 1994, and after years of vacancy the building was rehabilitated as housing, opening as Irving School Apartments in 2008.