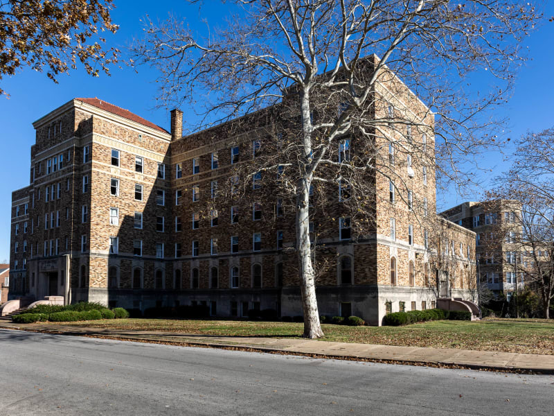
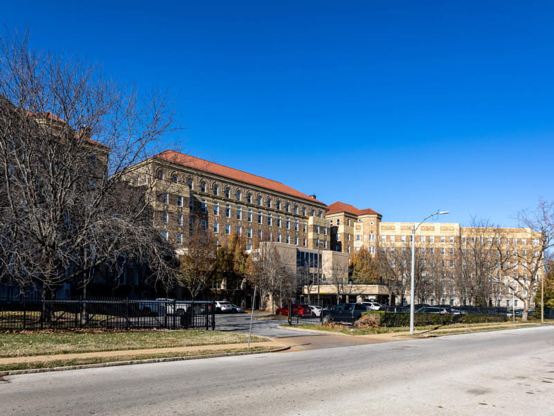
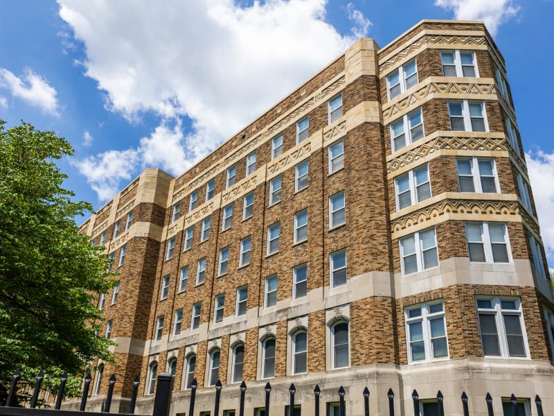
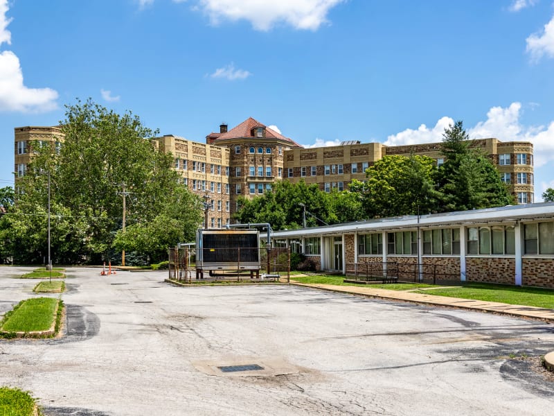
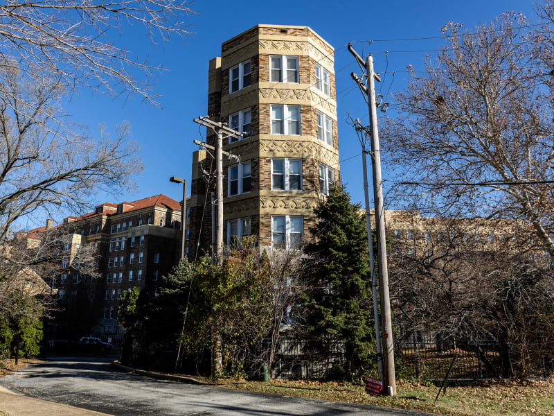
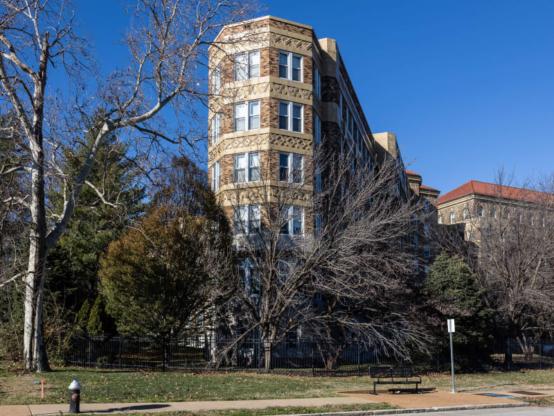
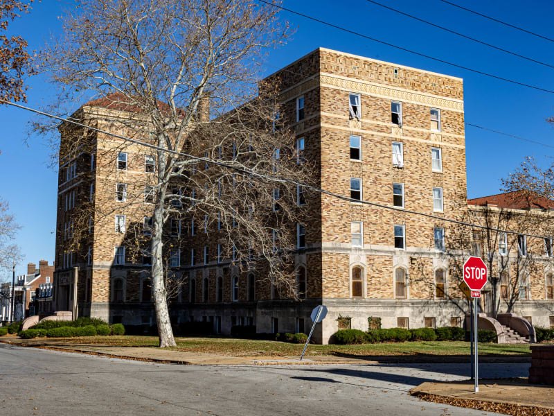
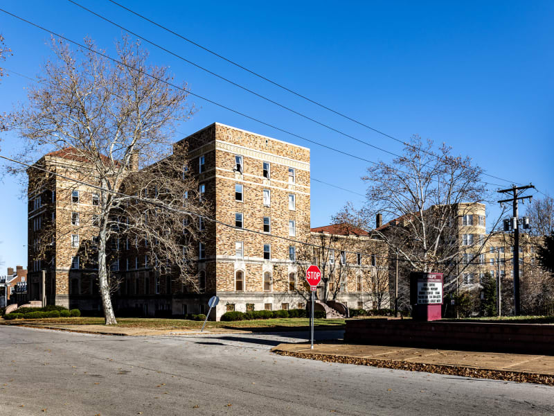
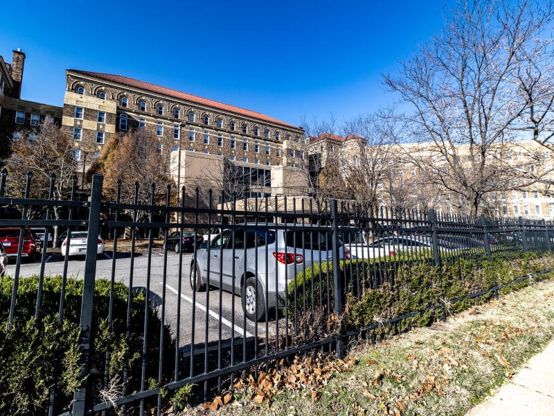
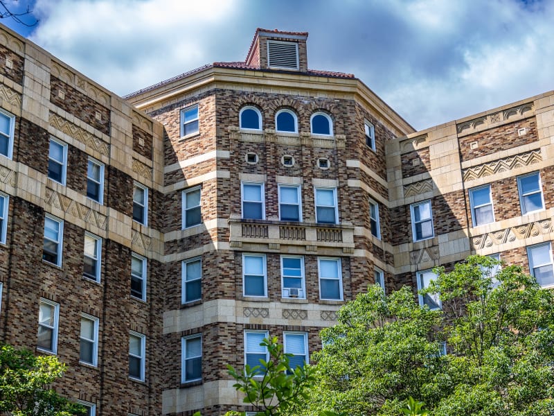
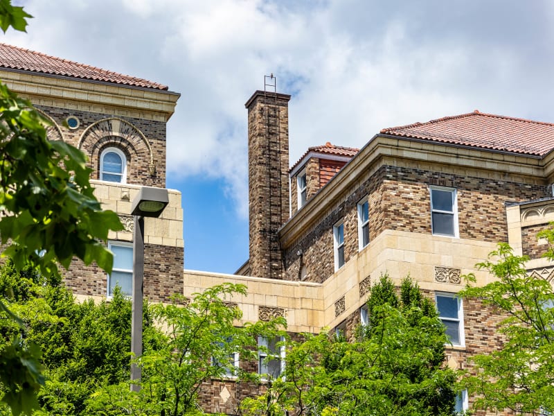
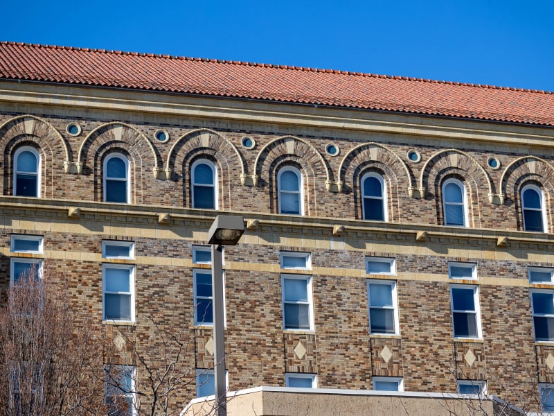
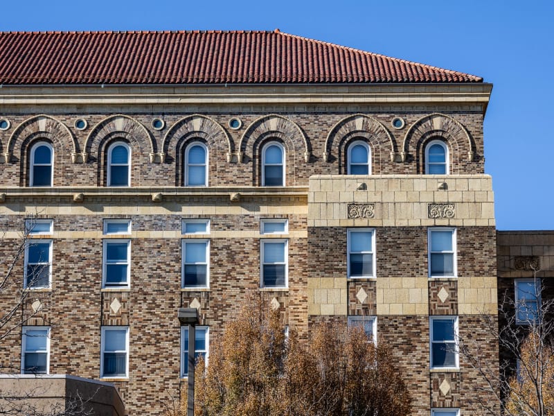
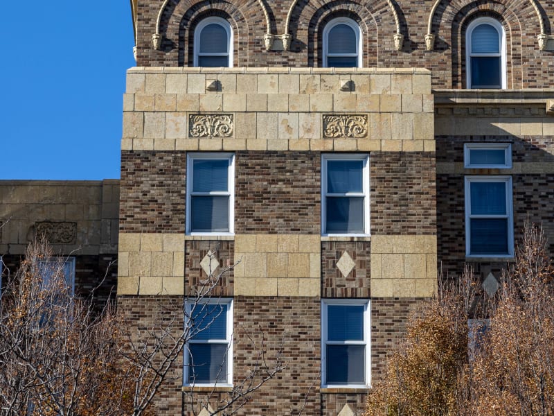
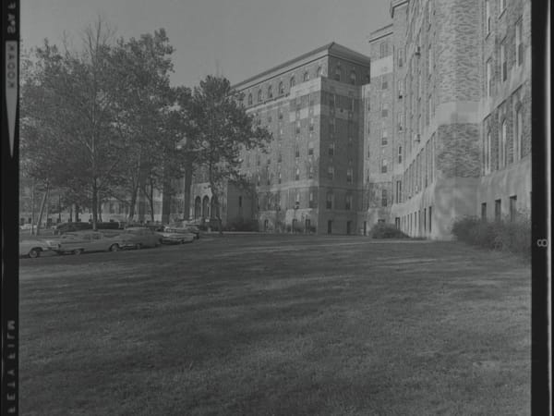
A seven-story hospital of buff brick built on an extended H-plan, its central block flanked by long wings. The facade is symmetrical and Art Deco in character, with a central entrance pavilion, stone trim, and stylized geometric ornament concentrated at the entrance and along the parapet. Regularly spaced window bays run the length of the wings, and the massing steps to emphasize the central axis.
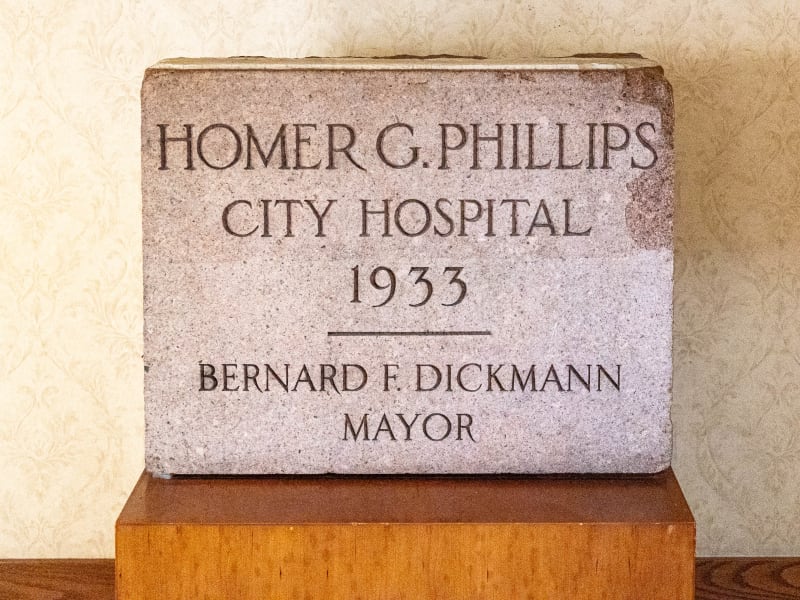
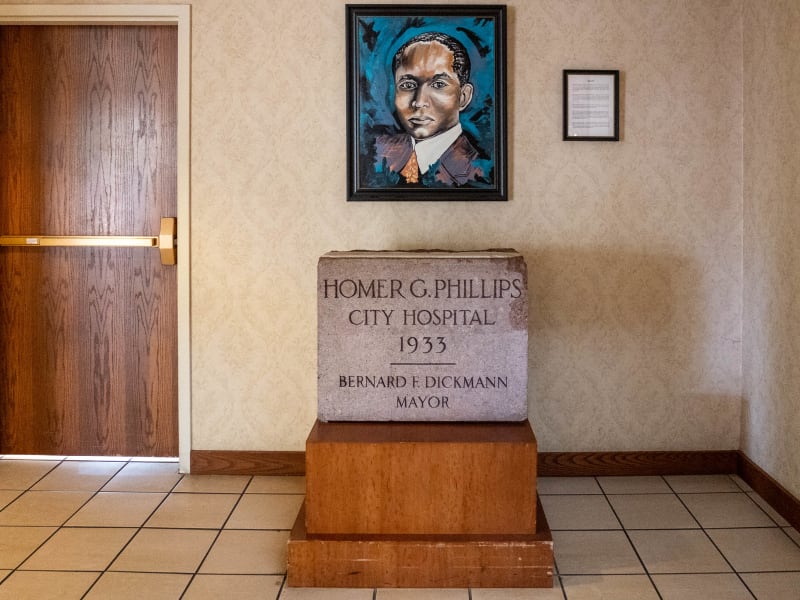
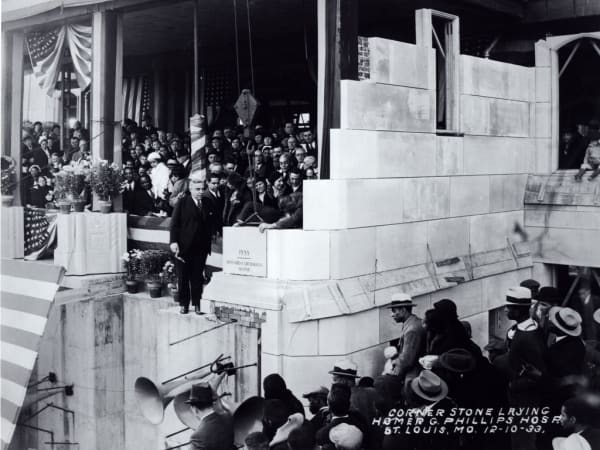
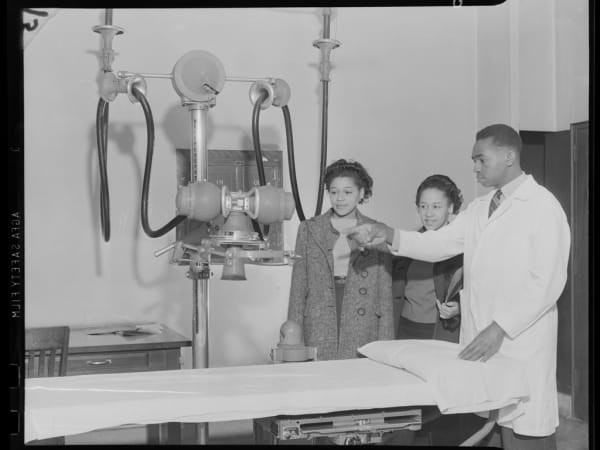
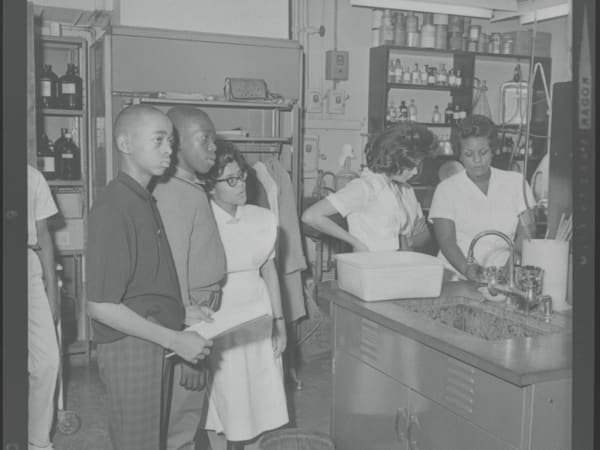
Homer G. Phillips Hospital takes its name from the St. Louis attorney who campaigned for a public hospital serving the city's Black residents. Phillips helped win the 1923 bond issue that funded it but was shot and killed in 1931, six years before it opened; his murder was never solved. City Architect Albert A. Osburg designed the building; its central block was built between 1932 and 1935 and the flanking wings were completed in 1936-1937. St. Louis dedicated the hospital on February 22, 1937. Operated by the city, it was the public hospital for Black St. Louisans and one of the nation's largest teaching hospitals for Black physicians and nurses, training a substantial share of the country's Black medical professionals. It remained the city's only public hospital admitting Black patients until desegregation of the municipal hospitals began in 1955. The city closed Homer G. Phillips as a full-service hospital in 1979 over sustained community protest. The building was later renovated into senior apartments.