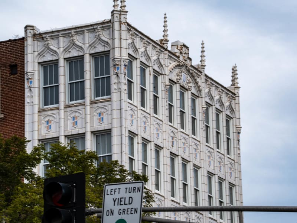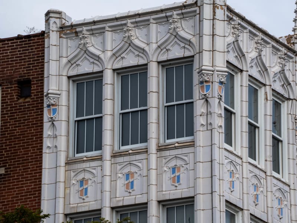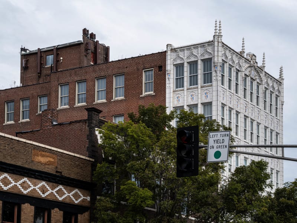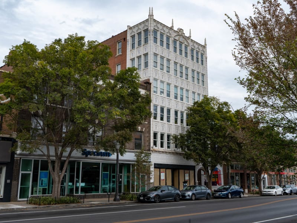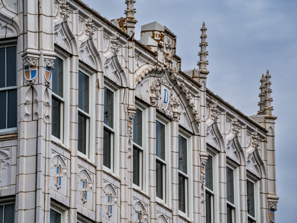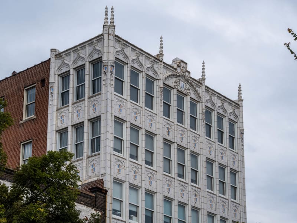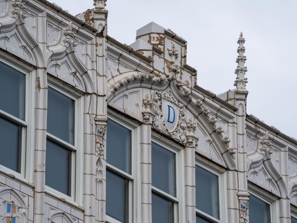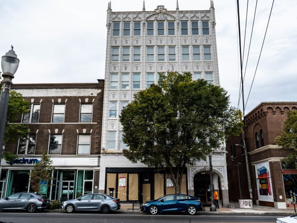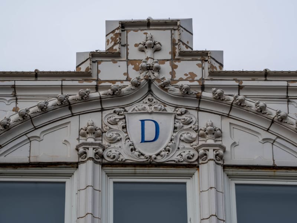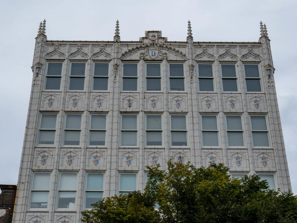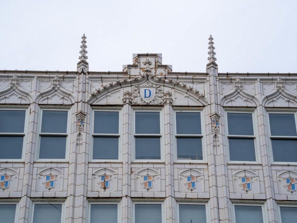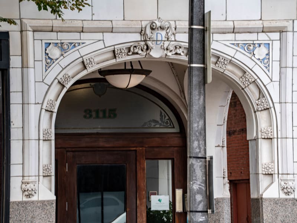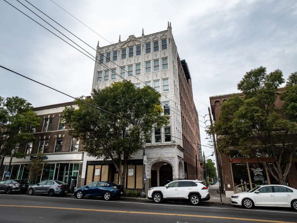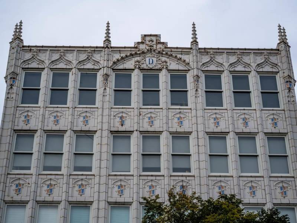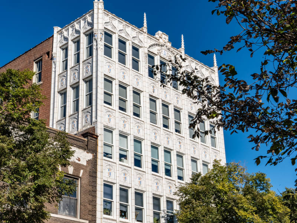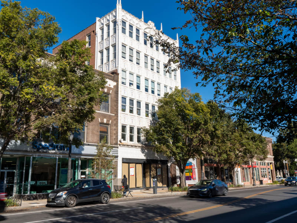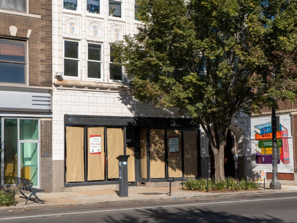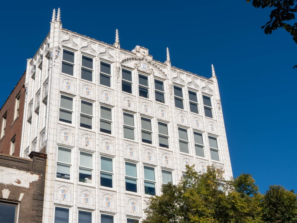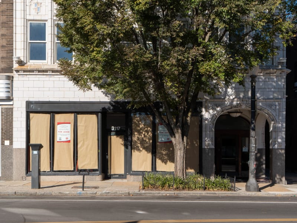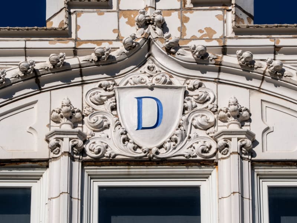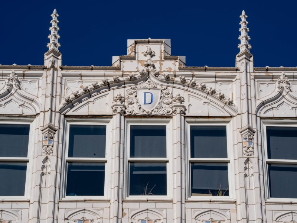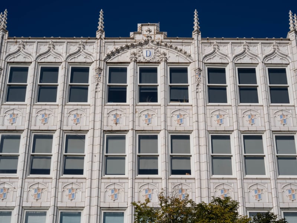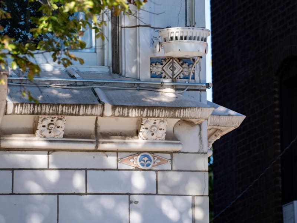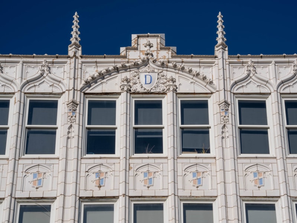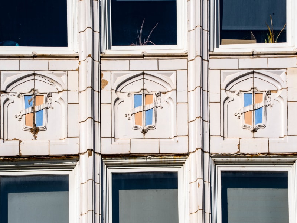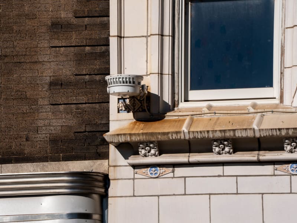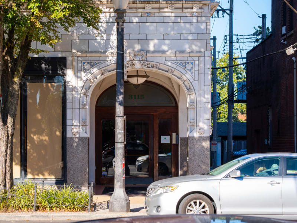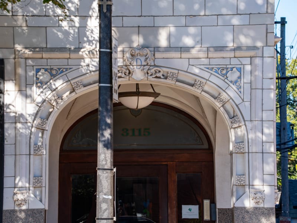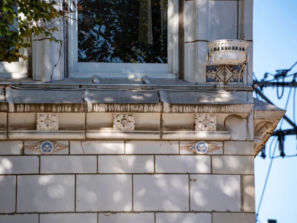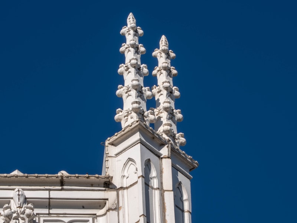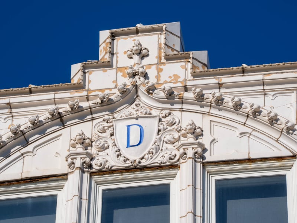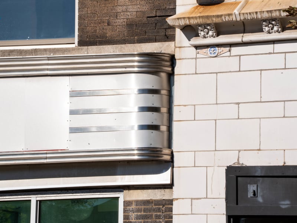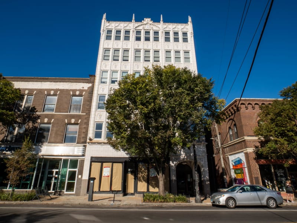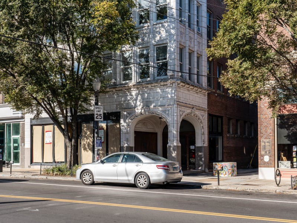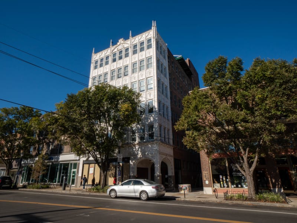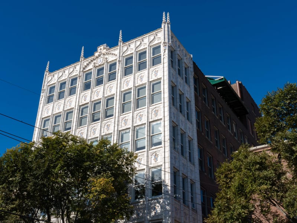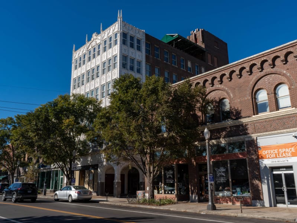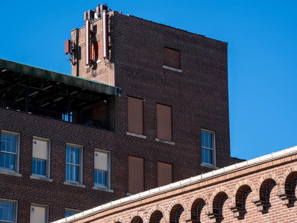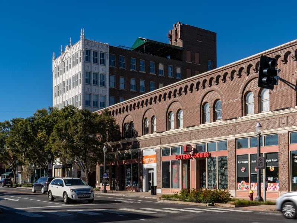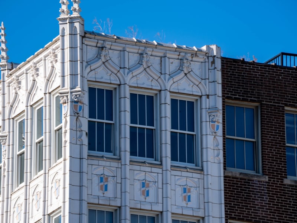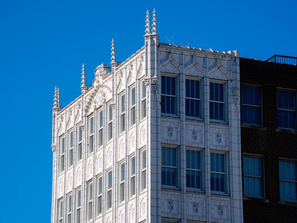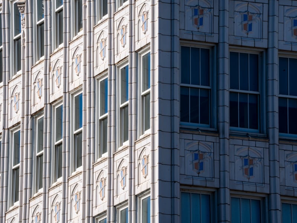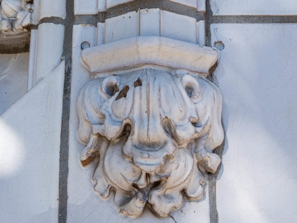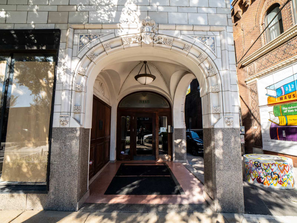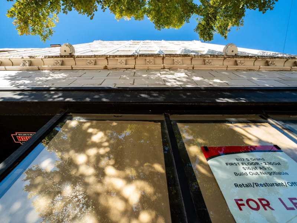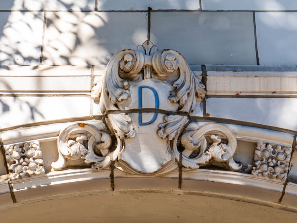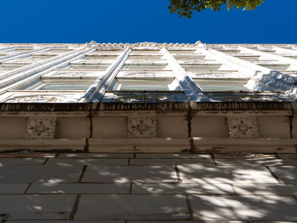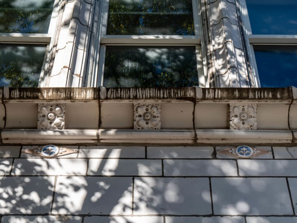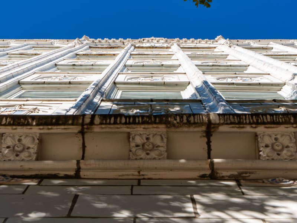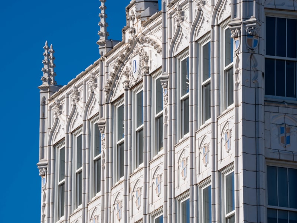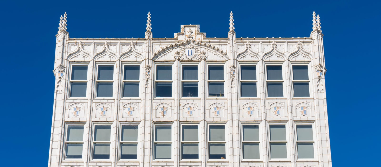
A six-story office block on South Grand Boulevard, faced across its front in white glazed terra-cotta and worked in a late Gothic Revival mode, between plain brick neighbors. Slender piers rise the full height between tall paired windows and break above the roofline into crocketed pinnacles, set in pairs at the corners. The spandrel panels between floors carry Gothic tracery, each centered on a small heraldic shield picked out in blue, gold and red. At the top, an arched gable edged with carved foliage frames a cartouche bearing a blue D for Dickmann, crowned by a raised parapet ornament. At street level the terra-cotta is laid in smooth blocks under a cornice studded with rosettes and small blue roundels. The office entrance at 3115 is a deep round arch trimmed with leafy carving and a corbel carved as a lion mask, its address lettered in the transom over wooden doors. Storefronts fill the rest of the ground floor.
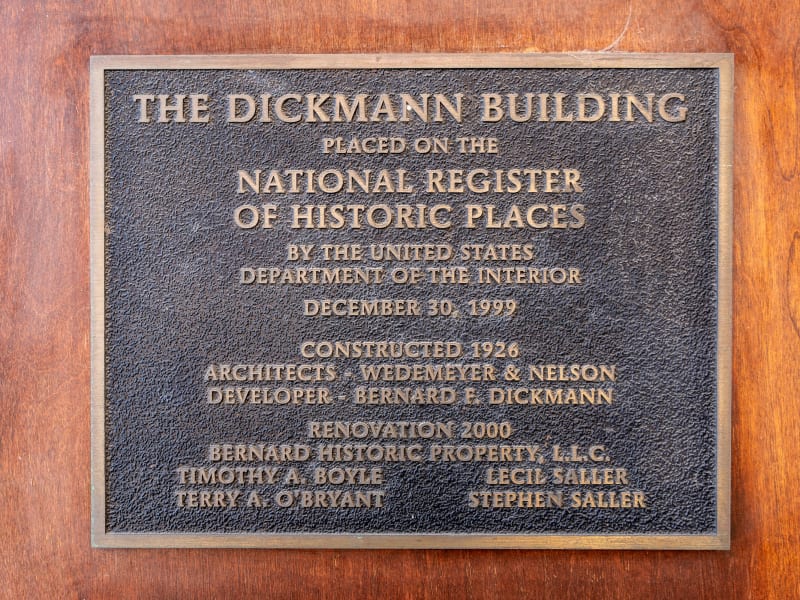
The Dickmann Building was completed in 1926 to the design of the St. Louis firm Wedemeyer & Nelson. It was built for Bernard F. Dickmann, a leading South Side real-estate broker who made the building home to his own firm and leased its upper floors to doctors, dentists, and other professionals — a speculative medical-and-office block of a type common on the city's early-twentieth-century commercial boulevards. Dickmann went on to become mayor of St. Louis, serving from 1933 to 1941, and was the chief political champion of clearing the old riverfront for what became the Gateway Arch grounds. His namesake building anchored the growing South Grand commercial district, one of the streetcar-era shopping streets strung along Grand Boulevard. The building was listed on the National Register of Historic Places in 1999 and rehabilitated the following year. It remains in use as offices above street-level storefronts.