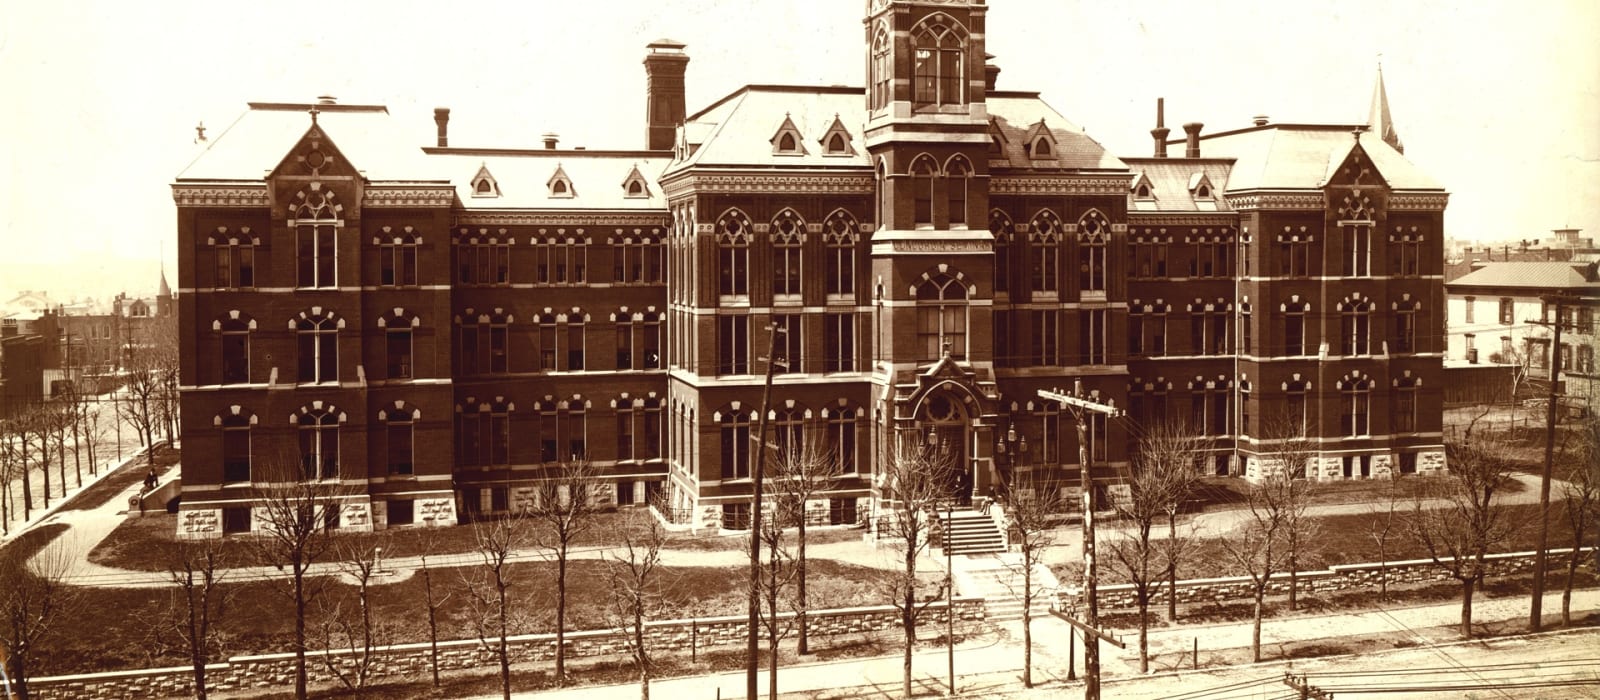
Concordia Seminary (South Jefferson Avenue)
A Gothic Revival college building of red brick with light stone trim, 234 feet across and 64 feet deep, set on a terrace above Jefferson Avenue behind a low stone wall. A tall central tower rose 136 feet, with a pointed-arch entrance at its base, paired pointed windows, a clock in each face of a steep gabled stage, and an open lantern and spire above. The main block and its two end pavilions carried rows of pointed-arch windows under hood moldings, banded with stone at each floor, and the pavilions ended in steep gables. Hipped slate roofs with small gabled dormers and tall chimneys capped the whole.
The Lutheran Church-Missouri Synod's Concordia College and Theological Seminary moved to St. Louis from Perry County in 1849, and its first building on Jefferson Avenue at Winnebago Street was dedicated June 11, 1850. In the summer of 1882 the Synod tore that building down and began a much larger one on the same site, laying the cornerstone on October 1, 1882. Built to hold two hundred students, the new seminary had a gymnasium in the base of the tower, a library and reading room, classrooms and student rooms. About 15,000 people attended its dedication in 1883, when C. F. W. Walther, the seminary's president, gave one of the addresses. The neighborhood around the campus and Holy Cross Church became a large German Lutheran community, and in 1903 a statue of Martin Luther was dedicated on the grounds. The aging building led the Synod to look for a new campus. The seminary moved to Clayton, where its new campus was dedicated on June 13, 1926, and took the Luther statue with it. The 1883 building was later demolished. An early twentieth-century wing survived.

