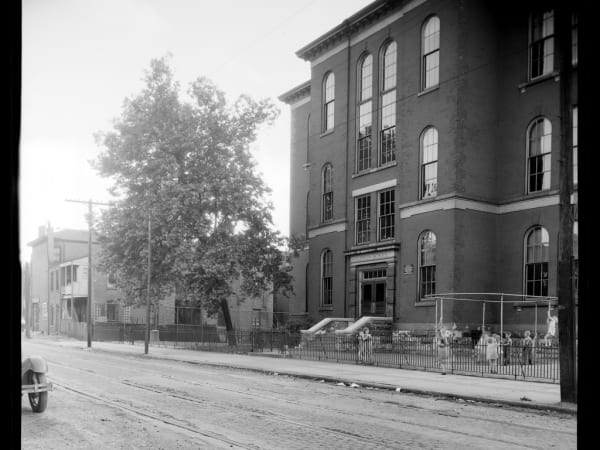
Clinton School (1868)
Little is documented of the building's appearance beyond its plan: a large brick school of about twelve classrooms, roughly 27 by 30 feet each, with sliding partitions, built to the St. Louis Board's 1860s model of light and ventilation.
The Clinton School opened in September 1868 at 1109 Grattan Street. Built for $45,000 with 700 seats, it was the largest and most expensive of the six schools the St. Louis Board completed that year, alongside Compton, Penrose, Lyon, Chouteau, and the new Eliot. It was one of the Board's model schools, planned around the light and ventilation its superintendent set out that year. Its architect is not documented; the Board had no staff architect until about 1872, when Frederick Raeder held the post. A fireproof rear annex was added by the early 1900s, by which time a separate Clinton Branch School stood a block to the south. The school was later renamed Clinton-Peabody and kept teaching for a decade after the new Clinton School of 1940 replaced the branch building. It was demolished sometime after 1950, and Grattan Street itself has since largely vanished from the map.