Central Presbyterian Church
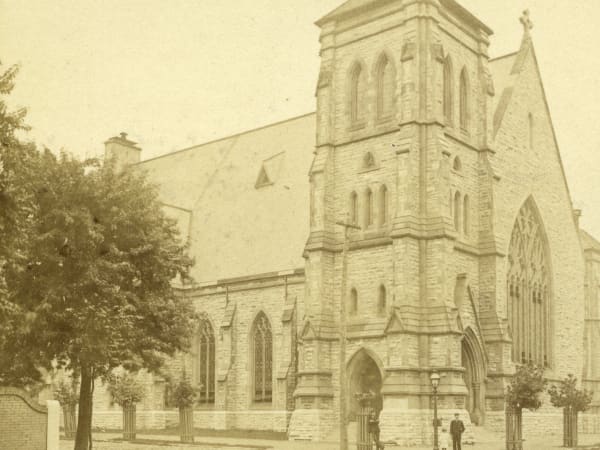
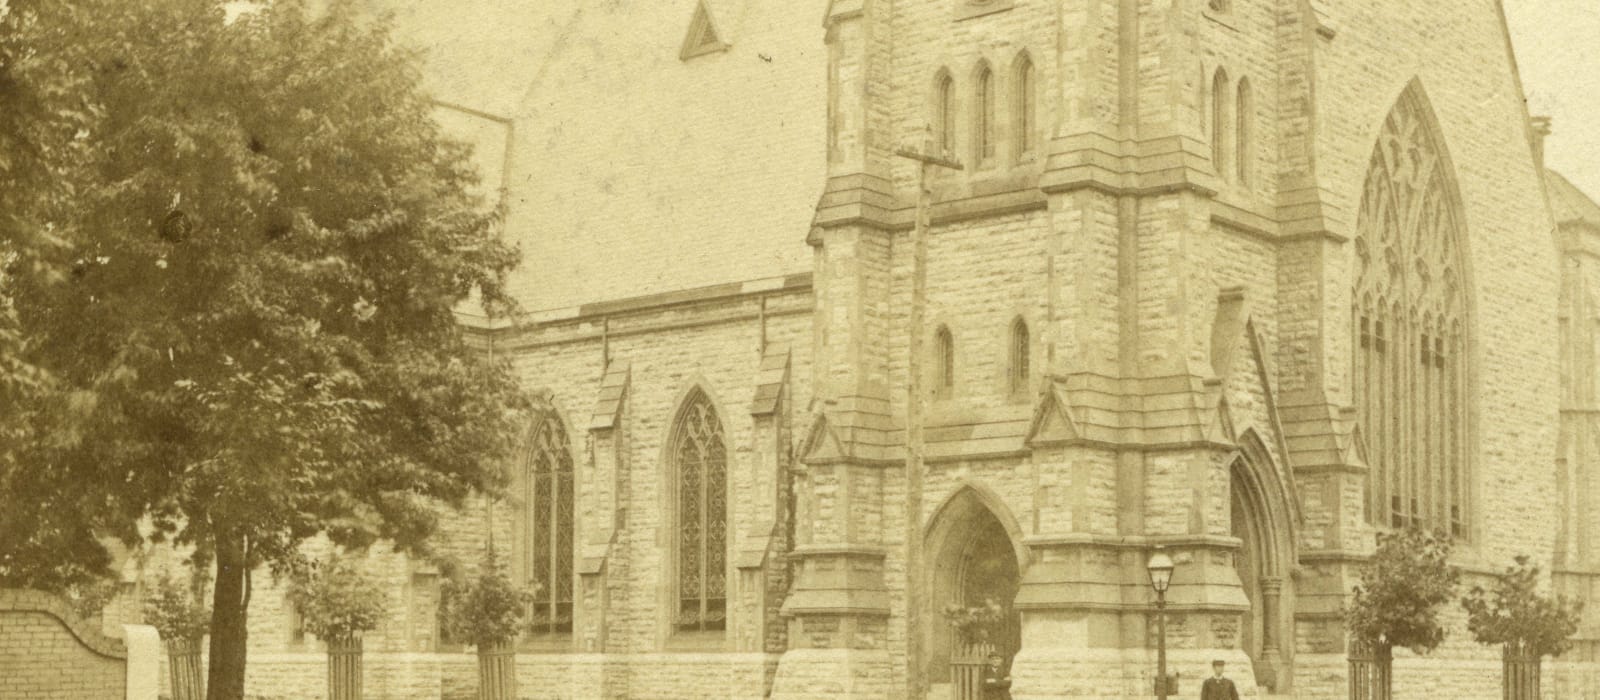
An Early English Gothic church of broken ashlar with Warrensburg cut-stone trim, facing Lucas Avenue at the northeast corner of Garrison. A square tower stood at the corner, its stepped buttresses rising through stages of paired and tripled lancet openings to a low pyramidal cap where a spire was meant to go. Beside it, the Lucas Avenue gable held a tall pointed window filled with tracery and ended in a finial. Along Garrison, a row of lancet windows ran beneath a long slate roof, and the entrance was a pointed doorway at the base of the tower. A low stone wall with posts enclosed the lot.
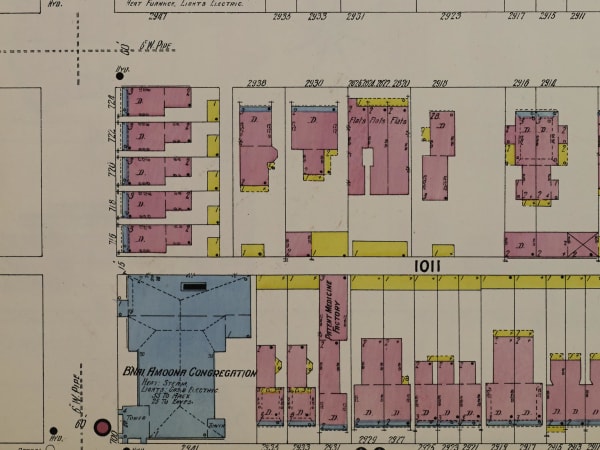
Central Presbyterian Church began in 1844 as the Fourth Presbyterian Church and took the name Central in 1846. The Rev. Alexander Van Court was its first pastor. From 1848 the congregation worshiped at the northwest corner of Eighth and Locust streets, and it left that building in 1873 after a railway tunnel beneath the street made it unsafe. A building committee formed on June 8, 1874, and accepted a plan by Charles K. Ramsey for a lot 109 by 135 feet at the northeast corner of Lucas and Garrison avenues. The church was finished in 1876. Ramsey's design called for two front corner towers, but money ran short and the steeples were never built. The auditorium measured 58 by 90 feet, with transepts 26 feet wide and a chapel at the rear. By 1879 the debt from construction had brought the congregation to a crisis, and in 1880 members pledged about $21,000 toward it. Robert G. Brank was pastor from 1869 to 1895. The congregation moved west in 1906 to 5574 Delmar Boulevard, and in 1930 to Clayton, where it remains. In September 1906 the building was sold to Congregation B'nai Amoona, which used it as a synagogue until 1916. It then passed to the First Free Will Baptist Church, a Black congregation. Fire destroyed the building on July 15, 1922.